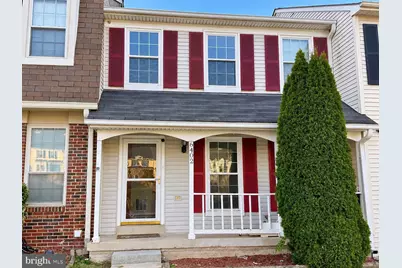
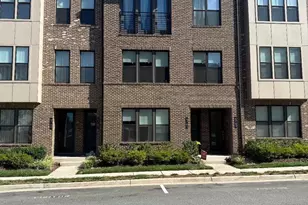
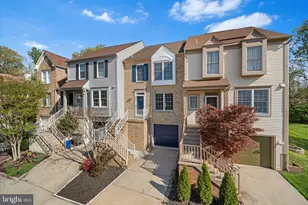
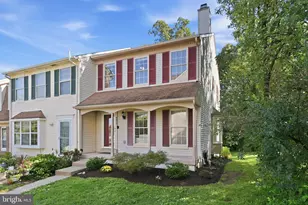
Full Property Details for 6402 Selby Ct
General
- Price: $550,000
- HOA FEE: $138/month
- Taxes: $5,831 (2026)
- Status: Active
- Type: Townhouse
- Source: BrightMLSMidAtlantic
- MLS ID: VAFX2347750
- Updated: 10/27/2026
- Added to Site: Today
Interior
- Number of Rooms: 3
- Appliances: Built-In Microwave, Dishwasher, Disposal, Dryer, Energy Efficient Appliances, Refrigerator, Washer - Front Loading, Water Heater, Stove
Rooms
- Total Bathrooms: 4
- Full Bathrooms: 3
- Half Bathrooms: 1
- Main Floor Baths: 4
- Main - Full Baths: 3
- Main - 1/2 Baths: 1
- Total Bedrooms: 3
- Bedrooms Main & Up: 3
Additional Information
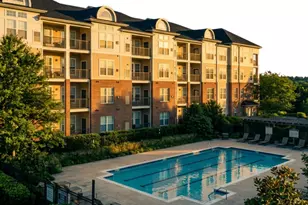
- Shared Pool: Yes
- Pool: Yes
Parking
- Assigned Spaces: 2
- Parking Features: Assigned
- Parking Type: Other
Location
- County: FAIRFAX
- Subdivision: CROFTON COMMONS
- Driving Directions: From I-66, take Exit 53 toward Route 28 South (Centreville). Turn right onto Compton Road, then right onto Old Centreville Road. Turn left onto Flamborough Road, then left onto Selby Court. Follow Selby Court to 6402 Selby Ct.
School Information
- School District: Fairfax County Public Schools
- Elementary School: Bull Run
- Middle School: Liberty
- High School: Centreville
Community
- Association: Yes
- Assoc. Name: CROFTON COMMONS HOA
- Pets Allowed: Yes
- Pets: No Pet Restrictions
Heating & Cooling
- Central air: Yes
- Cooling Type: Central A/C
- Cooling Fuel: Electric
- Heating Type: Heat Pump(s)
- Heating Fuel: Electric
- Water Heater: Electric
Utilities
- Sewer: Public Sewer
- Water: Public
Structural Information
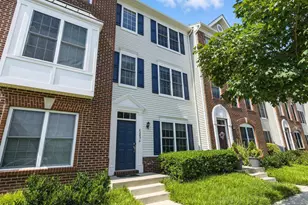
- Architectural Style: Colonial
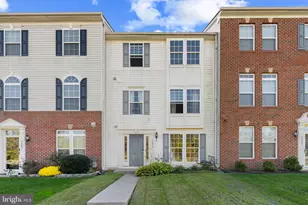
- Structure Type: Interior Row/Townhouse
- Construction: Vinyl Siding, Brick, Other
- Basement: Yes
- Basement Entrance: Yes
- Basement Desc.: Full, Fully Finished, Rear Entrance, Walkout Level, Daylight, Full
- Foundation: Other
- Stories Description: Main
- Square Feet: 1,500
- Sq. Ft. Source: Estimated
- Living Area: 1,500 Sq. Ft.
- Finished Above Grnd: 1,360 Sq. Ft.
- Finished Below Grnd: 140 Sq. Ft.
- Year Built: 1988
- Year Built Source: Assessor
Lot Features
- Lot Size (Acres): 0.03
- Lot Size (Sq. Ft.): 1,500
- Lot Size Source: Assessor
- Zoning: 180
Financial Considerations
- Price Per Sq. Ft.: $404.41
- Association Fee: $138
- Assoc Fee Freq.: Monthly
- Assessment Year: 2026
- City/TownTax Freq: Annually
- County Tax: $5,662
- County Tax Freq: Annually
- Tax w/Assessment: $505,550
- Tax Amount: $5,831
- Tax Year: 2026
Disclosures and Reports
- Ownership: Fee Simple
- Section: 8
- Lot Number: 232A
Listed by Comfort Property Management LLC, Engy Shawky