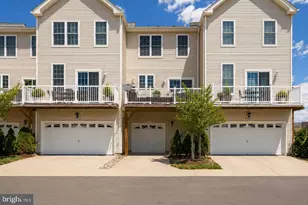
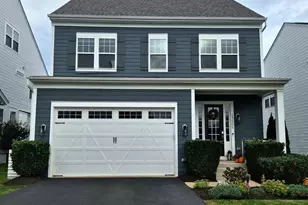
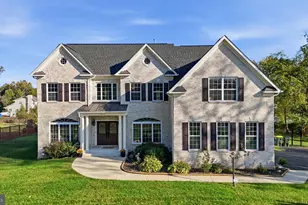
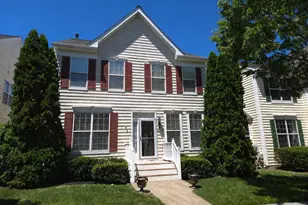
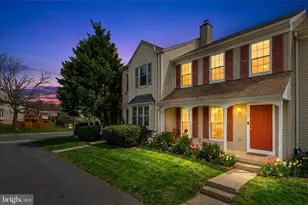
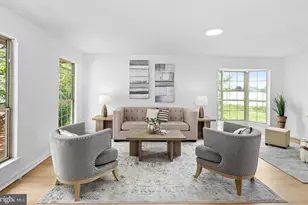
Full Property Details for 6815 Malton Ct
General
- Sold For: $550,000
- HOA FEE: $138/month
- Taxes: $5,928 (2026)
- Status: Closed
- Type: Townhouse
- Source: BrightMLSMidAtlantic
- MLS ID: VAFX2338822
- Added to Site: 41 day(s) ago
Interior
- Number of Rooms: 15
- Rooms/Areas: Living Room, Dining Room, Primary Bedroom, Bedroom 2, Bedroom 3, Kitchen, Foyer, Breakfast Room, Laundry, Recreation Room, Utility Room, Primary Bathroom, Full Bath, Half Bath
- Interior Features: Breakfast Area, Ceiling Fan(s), Chair Railings, Dining Area, Pantry, Primary Bath(s), Recessed Lighting, Upgraded Countertops, Walk-in Closet(s), Window Treatments, Attic, Carpet, Combination Dining/Living, Combination Kitchen/Dining, Floor Plan - Open, Formal/Separate Dining Room, Kitchen - Eat-In, Kitchen - Table Space, Wainscotting, Wood Floors, Other
- Fireplace: Yes
- Number of Fireplaces: 1
- Fireplace(s): Wood, Mantel(s), Marble
- Appliances: Built-In Microwave, Dishwasher, Disposal, Dryer, Energy Efficient Appliances, Exhaust Fan, Icemaker, Stainless Steel Appliances, Water Heater, Oven/Range - Electric, Refrigerator, Stove, Washer, Water Heater - High-Efficiency
- Flooring: Ceramic Tile, Partially Carpeted, Engineered Wood
Rooms
- Total Bathrooms: 4
- Full Bathrooms: 3
- Half Bathrooms: 1
- Upper Floor Baths: 2
- Upper - Full Baths: 2
- Main Floor Baths: 1
- Main - 1/2 Baths: 1
- Lower Floor Baths: 1
- Lower - Full Baths: 1
- Total Bedrooms: 3
- Bedrooms Upper: 3
- Laundry: Has Laundry, Dryer In Unit, Washer In Unit
Additional Information
- Shared Amenities: Pool - Outdoor, Reserved/Assigned Parking, Swimming Pool, Tennis Courts, Tot Lots/Playground, Common Grounds, Picnic Area
- Shared Pool: Yes
- Pool: Yes
- Security/Safety: Smoke Detector
Exterior
- Exterior Features: Exterior Lighting, Sidewalks, Gutter System
- Porch/Patio/Deck: Deck(s), Porch(es)
Parking
- Assigned Spaces: 2
- Total Spaces: 2
- Parking Features: Assigned, General Common Elements, Lighted Parking, Parking Space Conveys, Paved Parking
- Parking Type: Parking Lot
Location
- County: FAIRFAX
- Subdivision: CROFTON COMMONS
- Cross Streets: Flamborough Road
- Driving Directions: Conveniently located just minutes from I-66 and Route 28. From I-66, take Route 28 South toward Centreville, right on Compton Road, right on Old Centreville Road, left on Flamborough Road, then right on Malton Court to 6815. Park in either of the two reserved spaces designated as #241.
- Location Details: Suburban
School Information
- School District: Fairfax County Public Schools
Community
- Association: Yes
- Assoc. Name: CROFTON COMMONS HOA
- Assoc. Fees Include: Common Area Maintenance, Pool(s), Reserve Funds, Road Maintenance, Snow Removal, Trash, Lawn Maintenance
- Pets Allowed: Yes
- Pets: No Pet Restrictions
Heating & Cooling
- Central air: Yes
- Cooling Type: Central A/C
- Cooling Fuel: Electric
- Heating Type: Heat Pump(s)
- Heating Fuel: Electric
- Water Heater: Electric
Utilities
- Sewer: Public Sewer
- Water: Public
- Utility Description: Cable TV Available, Electric Available, Phone Available, Sewer Available, Water Available
Structural Information
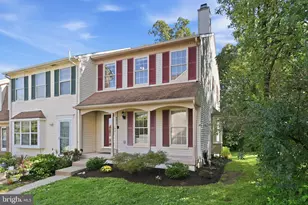
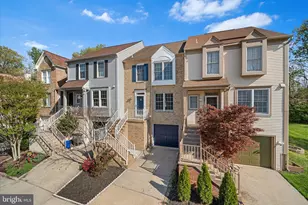
- Architectural Style: Colonial
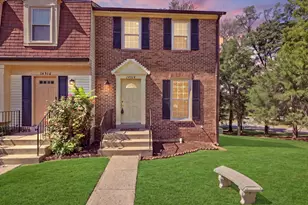
- Structure Type: End of Row/Townhouse
- Construction: Aluminum Siding
- Basement: Yes
- Basement Desc.: Full, Fully Finished, Sump Pump, Connecting Stairway, Daylight, Full, Drainage System, Heated, Improved, Interior Access, Shelving, Walkout Level, Water Proofing System, Windows
- Foundation: Concrete Perimeter
- Roof: Architectural Shingle
- Windows: Bay/Bow, Double Hung, Replacement, Screens
- Doors: Storm
- Stories Description: Lower 1, Main, Upper 1
- Square Feet: 1,967
- Sq. Ft. Source: Estimated
- Living Area: 1,797 Sq. Ft.
- Finished Above Grnd: 1,363 Sq. Ft.
- Finished Below Grnd: 434 Sq. Ft.
- Year Built: 1989
- Year Built Source: Assessor
- Property Condition: Excellent
Unit Information
Lot Features
- Property View: Garden/Lawn, Trees/Woods
- Lot Size (Acres): 0.05
- Lot Size (Sq. Ft.): 2,288
- Lot Size Source: Assessor
- Street/Road Desc.: Paved
- Zoning: 180
- Lot Description: Backs - Open Common Area, Backs to Trees, Corner, Cleared, Cul-de-sac, Front Yard, Landscaping, Level, No Thru Street, Open, Partly Wooded, Premium, Private, Rear Yard, SideYard(s)
- Fencing (Description): Privacy, Wood
Financial Considerations
- Price Per Sq. Ft.: $403.52
- Association Fee: $138
- Assoc Fee Freq.: Monthly
- Assessment Year: 2026
- City/TownTax Freq: Annually
- County Tax: $5,756
- County Tax Freq: Annually
- Tax w/Assessment: $513,970
- Tax Amount: $5,928
- Tax Year: 2026
- Terms: Standard Sale
Disclosures and Reports
- Ownership: Fee Simple
- Inclusions: Projector & Screen in the Lower Level, Kitchen Island/Banquet (Black)
- Section: 9
- Lot Number: 241
Listed by RLAH @properties, Nikki Nabi
Sold by Redfin Corporation, Danielle C Carter