Full Property Details for 43483 Savoy Woods Ct
General
- Price: $1,450,000
- HOA FEE: $125/month
- Taxes: $9,896 (2026)
- Status: Coming Soon
- Type: Single Family
- Source: BrightMLSMidAtlantic
- MLS ID: VALO2137016
- Updated: 10/8/2026
- Added to Site: 9 day(s) ago
- Expected Market Date: 10/28/2026
Interior
- Interior Features: Ceiling Fan(s), Window Treatments
- Fireplace: Yes
- Number of Fireplaces: 2
- Appliances: Built-In Microwave, Dryer, Washer, Cooktop, Dishwasher, Disposal, Icemaker, Refrigerator, Oven - Wall
Rooms
- Total Bathrooms: 5
- Full Bathrooms: 4
- Half Bathrooms: 1
- Upper Floor Baths: 3
- Upper - Full Baths: 3
- Main Floor Baths: 1
- Main - 1/2 Baths: 1
- Lower Floor Baths: 1
- Lower - Full Baths: 1
- Total Bedrooms: 4
- Bedrooms Upper: 4
Additional Information
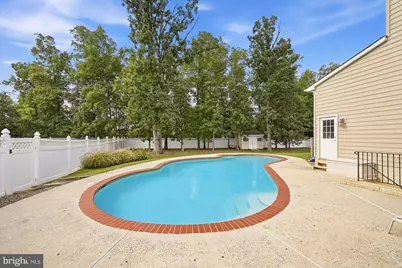
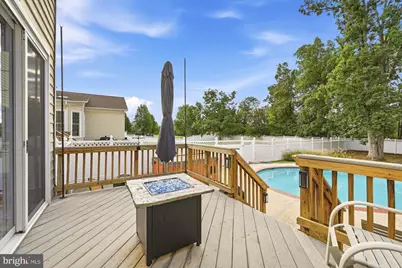
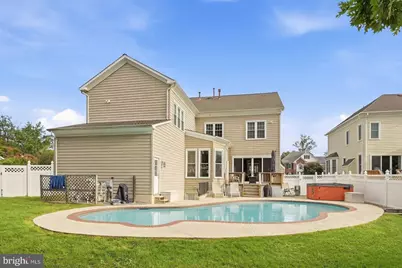
- Pool: Yes
- Private Pool: Yes
Exterior
- Porch/Patio/Deck: Deck(s), Patio(s)
Parking
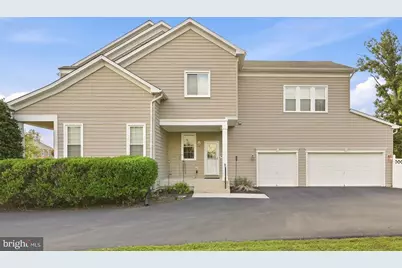
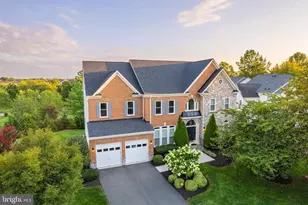
- Garage: Yes
- Garage Spaces: 3
- Total Spaces: 3
- Parking Type: Attached Garage
- Garage Description: Garage Door Opener
Location
- County: LOUDOUN
- Subdivision: SAVOY WOODS ESTATES
- Driving Directions: via State Rte 742: Head toward Tanner Ln, sharp left onto State Rte 742, turn right onto Savoy Woods Ct, destination will be on the left
School Information
- School District: Loudoun County Public Schools
- Elementary School: Cardinal Ridge
- Middle School: Mercer
- High School: John Champe
Community
Heating & Cooling
- Central air: Yes
- Cooling Type: Central A/C
- Cooling Fuel: Electric
- Heating Type: Forced Air
- Heating Fuel: Natural Gas
- Water Heater: Natural Gas
Utilities
- Sewer: Public Sewer
- Water: Public
Structural Information
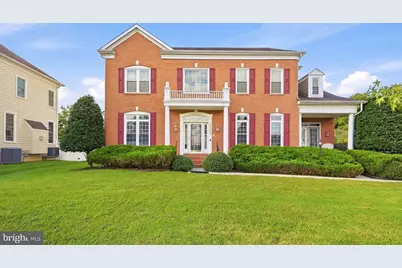
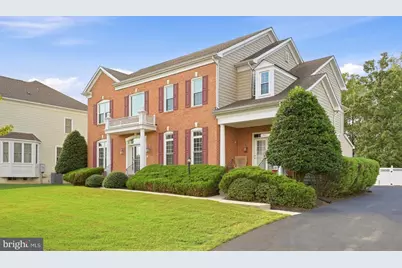
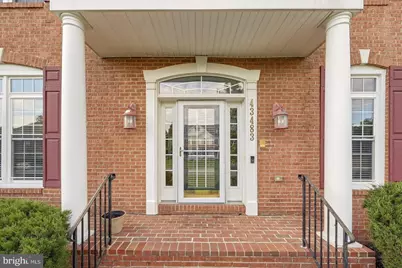
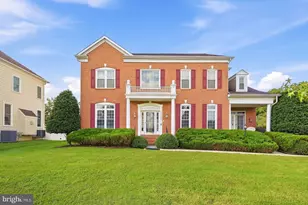
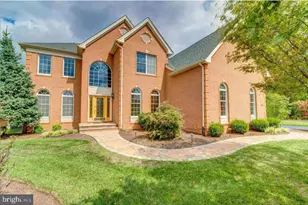
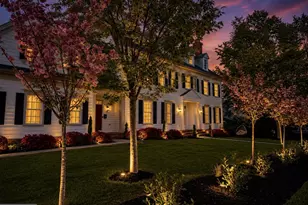
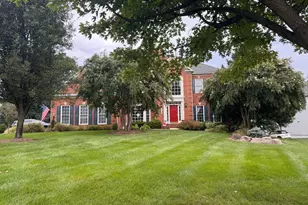
- Architectural Style: Colonial
- Structure Type: Detached
- Construction: Masonry
- Basement: Yes
- Basement Desc.: Full
- Foundation: Other
- Walls/Ceilings: 2 Story Ceilings
- Stories Description: Lower 1, Main, Upper 1
- Square Feet: 5,295
- Sq. Ft. Source: Assessor
- Living Area: 5,295 Sq. Ft.
- Finished Above Grnd: 4,091 Sq. Ft.
- Finished Below Grnd: 1,204 Sq. Ft.
- Year Built: 2001
- Year Built Source: Assessor
Unit Information
Additional Structures
Lot Features
- Lot Size (Acres): 0.46
- Lot Size (Sq. Ft.): 20,038
- Lot Size Source: Assessor
- Zoning: CR1
- Lot Description: Backs to Trees, Backs - Open Common Area
- Fencing (Description): Rear
Financial Considerations
- Price Per Sq. Ft.: $354.44
- Association Fee: $125
- Assoc Fee Freq.: Monthly
- Assessment Year: 2026
- City/TownTax Freq: Annually
- County Tax: $9,896
- County Tax Freq: Annually
- Tax w/Assessment: $1,229,330
- Tax Amount: $9,896
- Tax Year: 2026
- Tax Total Finished Sq. Ft.: 5295
Disclosures and Reports
- Ownership: Fee Simple
- Lot Number: 8
Listed by Keller Williams Realty, John R Hutchinson