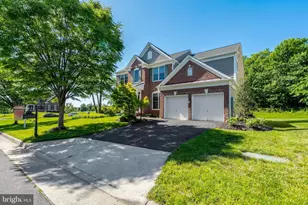
Full Property Details for 15117 Philip Lee Rd
General
- Sold For: $965,000
- Taxes: $9,784 (2025)
- Status: Closed
- Type: Single Family
- Source: BrightMLSMidAtlantic
- MLS ID: VAFX2299806
- Added to Site: 184 day(s) ago
Interior
- Rooms/Areas: Living Room, Dining Room, Primary Bedroom, Bedroom 2, Bedroom 3, Bedroom 4, Bedroom 5, Kitchen, Family Room, Foyer, Great Room, Laundry, Bonus Room, Primary Bathroom, Full Bath, Half Bath
- Interior Features: Bar, Bathroom - Jetted Tub, Bathroom - Tub Shower, Bathroom - Walk-In Shower, Breakfast Area, Built-Ins, Ceiling Fan(s), Chair Railings, Crown Moldings, Dining Area, Entry Level Bedroom, Family Room Off Kitchen, Floor Plan - Open, Formal/Separate Dining Room, Kitchen - Gourmet, Kitchen - Table Space, Primary Bath(s), Recessed Lighting, Stain/Lead Glass, Stove - Wood, Upgraded Countertops, Wainscotting, Walk-in Closet(s), Window Treatments, Wood Floors, Water Treat System
- Fireplace: Yes
- Number of Fireplaces: 2
- Fireplace(s): Gas/Propane, Fireplace - Glass Doors, Stone, Insert, Wood
- Appliances: Built-In Microwave, Dishwasher, Disposal, Dryer - Front Loading, Exhaust Fan, Freezer, Icemaker, Oven/Range - Electric, Refrigerator, Stainless Steel Appliances, Washer - Front Loading, Water Heater
- Flooring: Hardwood, Solid Hardwood, Ceramic Tile
Rooms
- Total Bathrooms: 5
- Full Bathrooms: 4
- Half Bathrooms: 1
- Upper Floor Baths: 3
- Upper - Full Baths: 3
- Main Floor Baths: 2
- Main - Full Baths: 1
- Main - 1/2 Baths: 1
- Total Bedrooms: 5
- Bedrooms Upper: 4
- Bedrooms Main & Up: 1
- Laundry: Main Floor, Washer In Unit, Dryer In Unit
Additional Information
- Security/Safety: Exterior Cameras
Exterior
- Exterior Features: Bump-outs, Exterior Lighting, Sidewalks, Stone Retaining Walls
- Porch/Patio/Deck: Patio(s), Porch(es)
Parking
- Garage: Yes
- Garage Spaces: 2
- Total Spaces: 4
- Parking Features: Concrete Driveway
- Parking Type: Attached Garage, Driveway
- Garage Description: Garage Door Opener, Garage - Side Entry
Location
- County: FAIRFAX
- Subdivision: PLEASANT VALLEY
- Driving Directions: Take Route 50 West to a left on Pleasant Valley Road, Left on Cub Run Rd, Right on Silas Hutchinson Dr., Left on Philip Lee Rd., Right into pipestem to #15117 on the right at the end of the cul-de-sac.
School Information
- School District: Fairfax County Public Schools
- Elementary School: Virginia Run
- Middle School: Stone
- High School: Westfield
Heating & Cooling
- Central air: Yes
- Cooling Type: Central A/C, Ceiling Fan(s)
- Cooling Fuel: Electric
- Heating Type: Heat Pump(s), Forced Air
- Heating Fuel: Electric
- Water Heater: Electric
Utilities
- Sewer: Public Sewer
- Water: Public
Structural Information
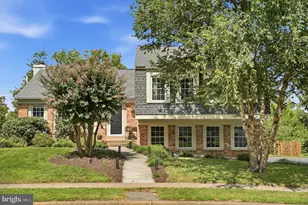
- Architectural Style: Split Level
- Structure Type: Detached
- Model: DEERWOOD with ADDITION
- Construction: Vinyl Siding, Brick
- Foundation: Permanent
- Windows: Bay/Bow
- Doors: Double Entry, French, Storm, Six Panel
- Stories Description: Main, Upper 1
- Square Feet: 3,886
- Sq. Ft. Source: Estimated
- Living Area: 3,226 Sq. Ft.
- Finished Above Grnd: 3,226 Sq. Ft.
- Year Built: 1984
- Year Built Source: Assessor
- Property Condition: Excellent
Additional Structures
Lot Features
- Property View: Garden/Lawn, Trees/Woods
- Lot Size (Acres): 0.49
- Lot Size (Sq. Ft.): 21,316
- Lot Size Source: Assessor
- Zoning: 30
- Lot Description: Backs to Trees, Cul-de-sac, Front Yard, Landscaping, Level, Partly Wooded, Rear Yard, SideYard(s)
- Fencing (Description): Fully, Rear, Board
Financial Considerations
- Price Per Sq. Ft.: $294.45
- Assessment Year: 2026
- County Tax: $9,500
- County Tax Freq: Annually
- Tax w/Assessment: $886,460
- Tax Amount: $9,784
- Tax Year: 2025
- Terms: Standard Sale
- Tax Total Finished Sq. Ft.: 3226
Disclosures and Reports
- Ownership: Fee Simple
- Inclusions: Four Ring cameras convey
- Section: 4
- Lot Number: 369
Listed by Keller Williams Realty, Jennifer D Young
Sold by Pearson Smith Realty, LLC, Kristeen Cruse