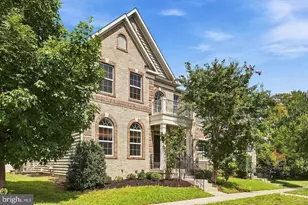
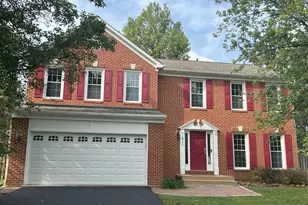
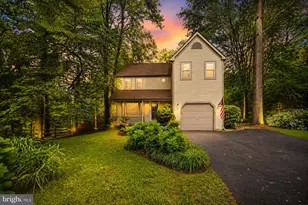
This is a carousel with tiles that activate property listing cards. Use the previous and next buttons to navigate.
1/1
$885,000
This is a carousel with tiles that activate property listing cards. Use the previous and next buttons to navigate.
1/1
Property Description
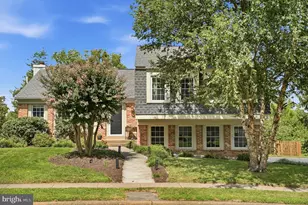
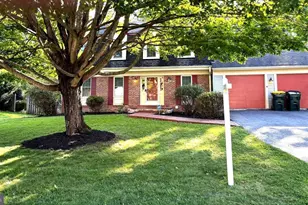
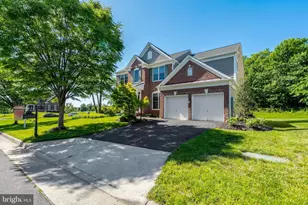
Don't miss out; this one won't last long! Schedule a visit now to view this beautifully updated single-family home featuring a massive two-level addition that is sure to impress. This home features 5 bedrooms and 3 ½ bathrooms, a newer roof, and updates at every turn. The addition, which provides a spacious great room located just off a spectacularly remodeled kitchen, creates an ideal layout for everyday living and entertaining. Pass through the great room to access your serene deck overlooking the private, tree-backed yard - perfect for entertaining, gathering, or simply relaxing at home. Downstairs, the addition offers a gorgeous second primary bedroom retreat complete with a stunning en-suite bathroom, a 5th bedroom, and a dedicated office area, providing incredible flexibility for today's lifestyle. The rec room features a cozy pellet stove, creating the perfect space to relax and unwind. Enjoy the outdoors from the beautiful deck overlooking the private, tree-backed setting, or unwind and enjoy your morning coffee in the screened-in area below the deck. Freshly painted throughout, this home is move-in ready and offers exceptional indoor and outdoor living. The large, fully fenced rear yard backs to trees, providing privacy and plenty of space to play, entertain, or relax. The spacious 2-car garage includes a Tesla charger, offering added convenience for electric vehicle owners. NO HOA! Community pool membership is available. Located within a desirable school pyramid and conveniently close to shopping, dining, and major commuting routes, this exceptional home offers space, flexibility, privacy, and an unbeatable location. You won't want to miss it!
Full Property Details
Full Property Details for 4308 General Kearny Ct
General
- Sold For: $885,000
- Taxes: $9,185 (2026)
- Status: Closed
- Type: Single Family
- Source: BrightMLSMidAtlantic
- MLS ID: VAFX2337772
- Added to Site: 49 day(s) ago
Interior
- Rooms/Areas: Living Room, Dining Room, Primary Bedroom, Bedroom 2, Bedroom 3, Bedroom 5, Kitchen, Family Room, Breakfast Room, Recreation Room, Primary Bathroom
- Interior Features: Bathroom - Tub Shower, Bathroom - Walk-In Shower, Breakfast Area, Dining Area, Floor Plan - Open, Kitchen - Eat-In, Kitchen - Gourmet, Pantry, Primary Bath(s), Upgraded Countertops, Walk-in Closet(s), Wood Floors
- Fireplace: Yes
- Number of Fireplaces: 1
- Fireplace(s): Other
- Appliances: Stainless Steel Appliances, Stove, Refrigerator, Dishwasher, Microwave, Range Hood, Washer, Dryer, Disposal
- Flooring: Hardwood, Carpet
Rooms
Bathrooms
- Total Bathrooms: 4
- Full Bathrooms: 3
- Half Bathrooms: 1
- Upper Floor Baths: 2
- Upper - Full Baths: 2
- Lower Floor Baths: 2
- Lower - Full Baths: 1
- Lower - 1/2 Baths: 1
Bedrooms
- Total Bedrooms: 5
- Bedrooms Upper: 3
- Bedrooms Lower: 2
Other Rooms
- Laundry: Washer In Unit, Dryer In Unit, Basement
Additional Information
- Shared Pool: Yes
- Pool: Yes
Parking
- Garage: Yes
- Garage Spaces: 2
- Total Spaces: 4
- Parking Features: Asphalt Driveway, Electric Vehicle Charging Station(s), Shared Driveway
- Parking Type: Attached Garage, Driveway, On Street
- Garage Description: Garage - Side Entry, Garage Door Opener, Inside Access
Location
- County: FAIRFAX
- Subdivision: PLEASANT VALLEY
- Driving Directions: Route 50 to Pleasant Valley Road to Cub Run Rd to General Kearny Ct
School Information
- School District: Fairfax County Public Schools
- Elementary School: Virginia Run
- Middle School: Stone
- High School: Westfield
Community
- Assoc. Fees Include: None
- Pets Allowed: Yes
- Pets: No Pet Restrictions
Heating & Cooling
- Central air: Yes
- Cooling Type: Central A/C
- Cooling Fuel: Electric
- Heating Type: Central
- Heating Fuel: Electric
- Water Heater: Electric
Utilities
- Sewer: Public Sewer
- Water: Public
Structural Information
- Architectural Style: Split Level
- Structure Type: Detached
- Construction: Brick Front
- Basement: Yes
- Basement Entrance: Yes
- Basement Desc.: Full, Fully Finished, Garage Access, Interior Access, Outside Entrance, Rear Entrance, Walkout Level
- Foundation: Slab
- Stories Description: Lower 1, Main, Upper 1
- Square Feet: 3,420
- Sq. Ft. Source: Assessor
- Living Area: 3,420 Sq. Ft.
- Finished Above Grnd: 2,228 Sq. Ft.
- Finished Below Grnd: 1,192 Sq. Ft.
- Year Built: 1980
- Year Built Source: Estimated
- Property Condition: Excellent
Unit Information
Unit 1
- Bathrooms-Lower: 2
- Bedrooms-Lower: 2
Additional Structures
- Other Structures: Shed
Lot Features
- Property View: Garden/Lawn, Trees/Woods
- Lot Size (Acres): 0.27
- Lot Size (Sq. Ft.): 11,761
- Lot Size Source: Estimated
- Zoning: 30
- Lot Description: Backs to Trees, No Thru Street, Rear Yard
- Fencing (Description): Wood
Financial Considerations
- Price Per Sq. Ft.: $392.73
- Tax w/Assessment: $796,260
- Tax Amount: $9,185
- Tax Year: 2026
- Terms: Standard Sale
Disclosures and Reports
- Ownership: Fee Simple
- Lot Number: 114
Listed by Samson Properties, Amit Kakar
Sold by Weichert, REALTORS, Bonita Love

Get Pre-Approved Today
Schools
Schools serving 4308 General Kearny Ct
School District:Fairfax County Public Schools
| Name | Grades | Distance |
|---|---|---|
Virginia Run Elementary School 15450 Martins Hundred Drive, Centreville, VA 20120 | PK-6 | 3.5 mi |
Stone Middle School 5500 Sully Park Drive, Centreville, VA 20120 | 7-8 | 3.2 mi |
Westfield High School 4700 Stonecroft Boulevard, Chantilly, VA 20151 | 9-12 | 1.3 mi |
Disclaimer:
School attendance boundaries provided by ATTOM Data Solutions and are for reference only. Contact the school directly to verify enrollment eligibility.
Price & Sales History for 4308 General Kearny Ct
Date
Details
Price
Change
Source
10/06/2026
Sold
$885,000
1.14%
MLS
8/28/2026
Listed
$875,000
—
MLS
Disclaimer: Historical sales information is derived from public records provided by the county offices. Information is not guaranteed and should be independently verified.
4308 General Kearny Court, Chantilly, VA 20151 (MLS# VAFX2337772) is a Single Family property that was sold at $885,000 on October 06, 2026. Want to learn more about 4308 General Kearny Court? Do you have questions about finding other Single Family real estate for sale in Chantilly? You can browse all Chantilly real estate or contact a Coldwell Banker agent to request more information.