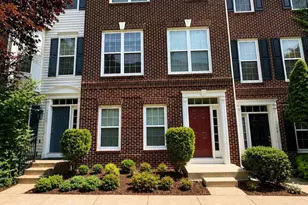
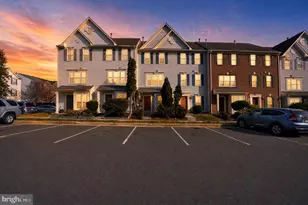
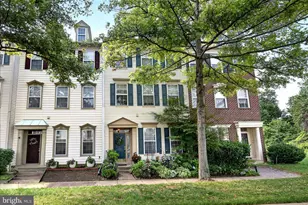
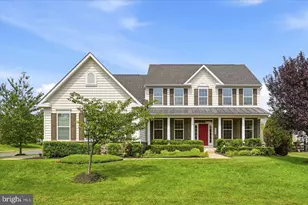
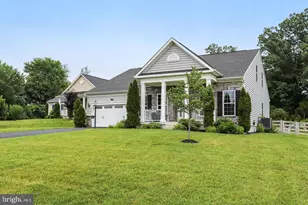
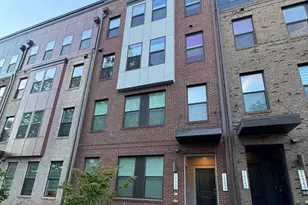
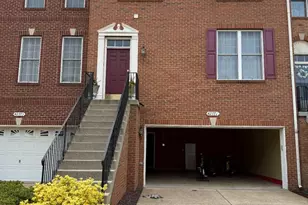
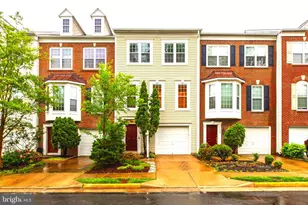
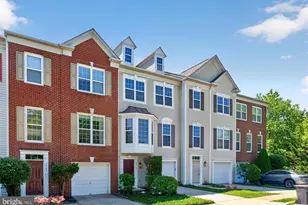
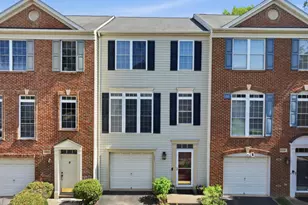
Full Property Details for 5167 Sapphire Sky Ln
General
- Price: $685,000
- HOA FEE: $112/month
- Taxes: $7,415 (2026)
- Status: Active
- Type: Townhouse
- Source: BrightMLSMidAtlantic
- MLS ID: VAFX2345936
- Updated: Today (10/14/2026)
- Added to Site: Today
Interior
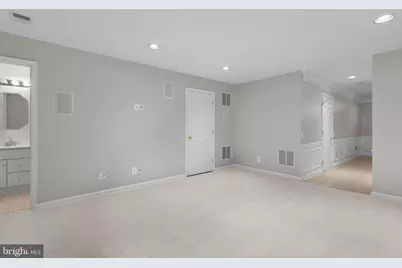
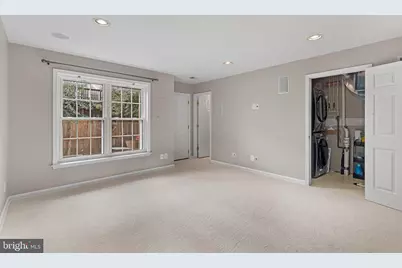
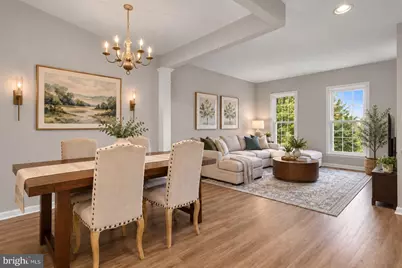
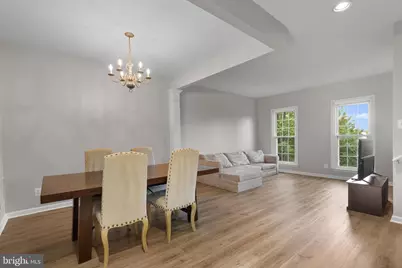
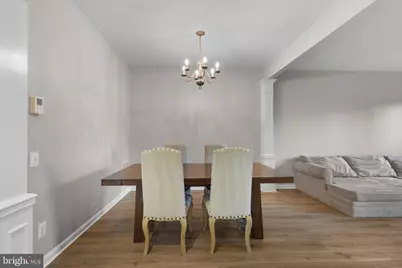
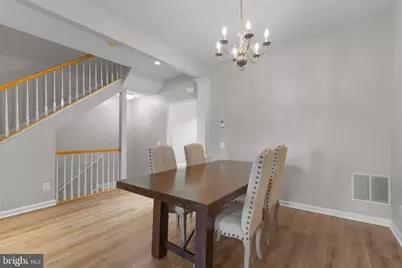
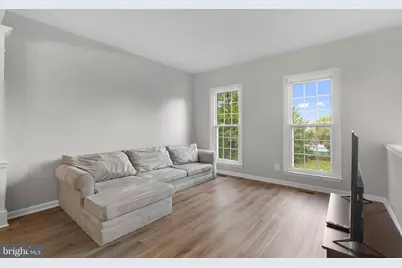
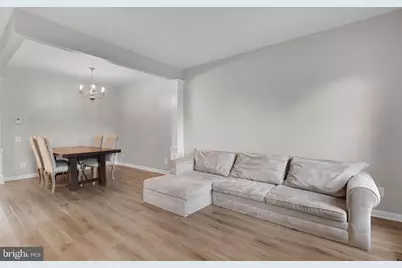
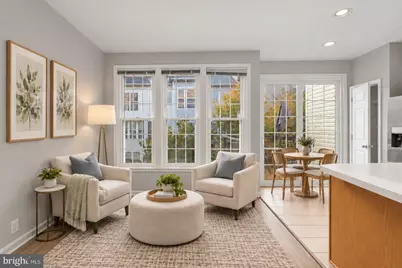
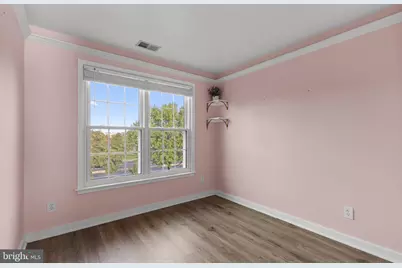
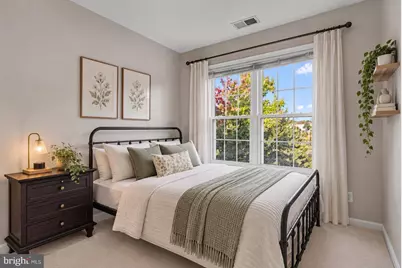
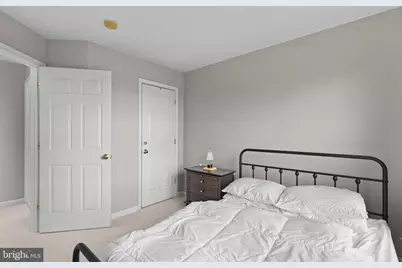
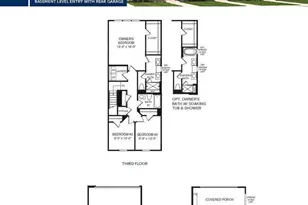
- Rooms/Areas: Living Room, Dining Room, Primary Bedroom, Bedroom 2, Bedroom 3, Kitchen, Family Room, Foyer, Laundry, Recreation Room, Primary Bathroom, Full Bath, Half Bath
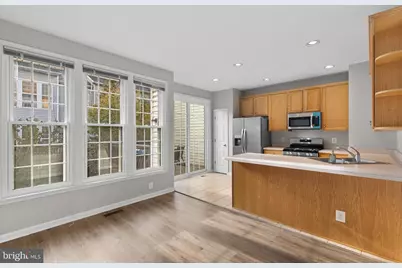
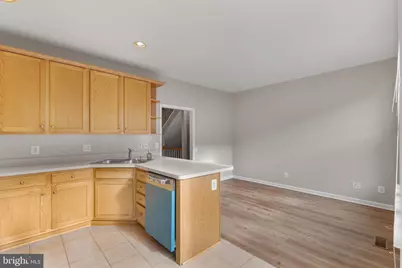
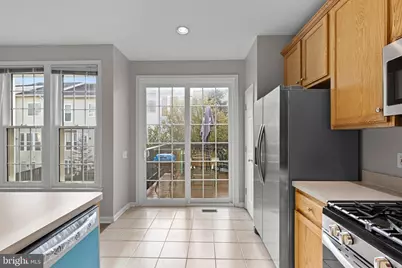
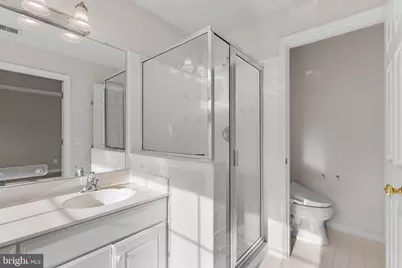
- Interior Features: Bathroom - Soaking Tub, Bathroom - Tub Shower, Bathroom - Walk-In Shower, Breakfast Area, Carpet, Combination Dining/Living, Crown Moldings, Dining Area, Family Room Off Kitchen, Floor Plan - Open, Kitchen - Eat-In, Kitchen - Table Space, Primary Bath(s), Recessed Lighting, Walk-in Closet(s), Pantry
- Appliances: Built-In Microwave, Dishwasher, Disposal, Humidifier, Refrigerator, Icemaker, Stove, Washer - Front Loading, Washer/Dryer Stacked, Dryer - Front Loading
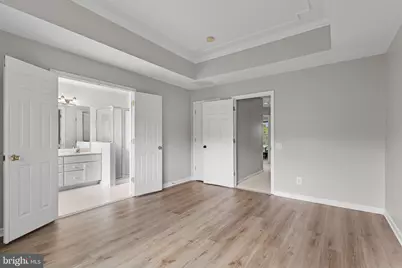
- Flooring: Carpet, Ceramic Tile, Luxury Vinyl Plank
Rooms
- Total Bathrooms: 4
- Full Bathrooms: 3
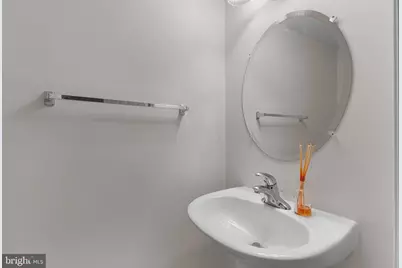
- Half Bathrooms: 1
- Upper Floor Baths: 2
- Upper - Full Baths: 2
- Main Floor Baths: 1
- Main - 1/2 Baths: 1
- Lower Floor Baths: 1
- Lower - Full Baths: 1
- Total Bedrooms: 3
- Bedrooms Upper: 3
- Laundry: Dryer In Unit, Lower Floor, Washer In Unit
Additional Information
- Shared Amenities: Club House, Pool - Outdoor, Tennis Courts, Pickleball Courts, Tot Lots/Playground, Jog/Walk Path
- Shared Pool: Yes
- Pool: Yes
Exterior
- Exterior Features: Sidewalks
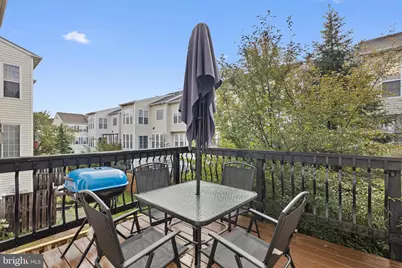
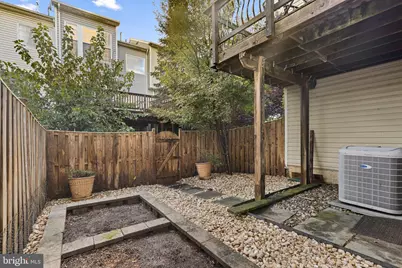
- Porch/Patio/Deck: Deck(s)
Parking
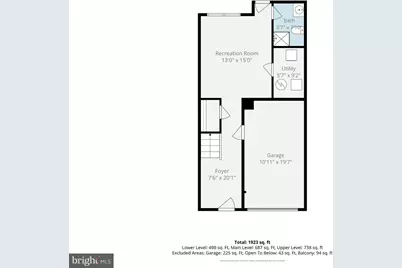
- Garage: Yes
- Garage Spaces: 1
- Total Spaces: 2
- Parking Features: Concrete Driveway
- Parking Type: Attached Garage, Driveway, On Street
- Garage Description: Garage Door Opener, Garage - Front Entry, Inside Access, Basement Garage
Location
- County: FAIRFAX
- Subdivision: FAIRCREST
- Cross Streets: Twilight Glow
- Driving Directions: From I-66 or Rt 28- Take Exit 52 for US-29 South toward Centreville. Merge onto US-29 S / Lee Highway. Turn left onto Centreville Farms Road. Turn right onto Twilight Glow Drive. Turn left onto Sapphire Sky Lane. The townhome will be on your right.
- Direction Faces: Southeast
- Location Details: Suburban
School Information
- School District: Fairfax County Public Schools
- Elementary School: Powell
- Middle School: Liberty
- High School: Centreville
Community
- Association: Yes
- Assoc. Name: CENTREVILLE FARMS COMMUNITY ASSOCIATION
- Assoc. Fees Include: Common Area Maintenance, Management, Pool(s), Snow Removal, Trash
- Pets Allowed: Yes
- Pets: No Pet Restrictions
Heating & Cooling
- Central air: Yes
- Cooling Type: Central A/C
- Cooling Fuel: Electric
- Heating Type: Forced Air
- Heating Fuel: Natural Gas
- Water Heater: Natural Gas
Utilities
- Sewer: Public Sewer
- Water: Public
- Utility Description: Under Ground
Structural Information
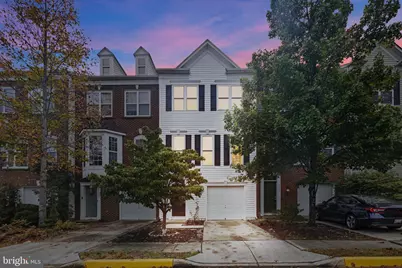
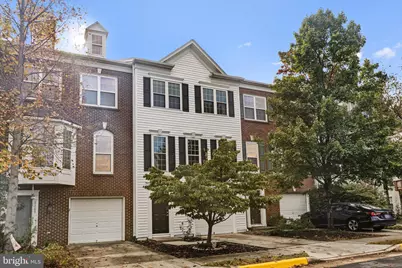
- Architectural Style: Colonial
- Structure Type: Interior Row/Townhouse
- Model: Silverbrook Elevation 5
- Construction: Vinyl Siding
- Foundation: Slab
- Roof: Architectural Shingle
- Walls/Ceilings: Tray Ceilings, Dry Wall, 9'+ Ceilings
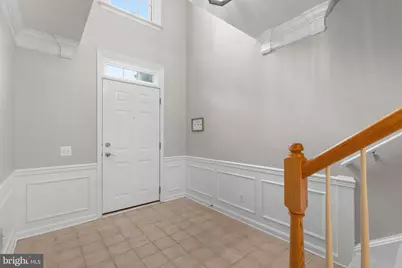
- Doors: Atrium
- Entry Floor Number: 1
- Stories Description: Lower 1, Main, Upper 1
- Square Feet: 1,923
- Sq. Ft. Source: Estimated
- Living Area: 1,923 Sq. Ft.
- Finished Above Grnd: 1,923 Sq. Ft.
- Year Built: 2003
- Year Built Source: Assessor
- Property Condition: Very Good
Unit Information
Lot Features
- Property View: Garden/Lawn, Trees/Woods
- Lot Size (Acres): 0.04
- Lot Size (Sq. Ft.): 1,540
- Lot Size Source: Assessor
- Zoning: 308
- Lot Description: Front Yard, Level, Rear Yard
- Fencing (Description): Rear, Privacy
Financial Considerations
- Price Per Sq. Ft.: $356.21
- Association Fee: $112
- Assoc Fee Freq.: Monthly
- Assessment Year: 2026
- City/TownTax Freq: Annually
- County Tax: $7,200
- County Tax Freq: Annually
- Tax w/Assessment: $642,870
- Tax Amount: $7,415
- Tax Year: 2026
Disclosures and Reports
- Ownership: Fee Simple
- Inclusions: Humidifier and exterior cameras AS-IS
- Section: 1
- Lot Number: 55
Listed by Keller Williams Realty, Kim Spear and Keller Williams Realty, Kristy T Moyssiadis