This is a carousel with tiles that activate property listing cards. Use the previous and next buttons to navigate.
1/1
$600,000
This is a carousel with tiles that activate property listing cards. Use the previous and next buttons to navigate.
1/1
Full Property Details
Full Property Details for 15214 General Stevens Ct
General
- Sold For: $600,000
- Taxes: $6,705 (2023)
- Status: Closed
- Type: Single Family
- Source: BrightMLSMidAtlantic
- MLS ID: VAFX2162300
- Added to Site: 896 day(s) ago
Interior
- Fireplace: Yes
- Number of Fireplaces: 1
Rooms
Bathrooms
- Total Bathrooms: 3
- Full Bathrooms: 2
- Half Bathrooms: 1
- Upper Floor Baths: 2
- Upper - Full Baths: 2
- Main Floor Baths: 1
- Main - 1/2 Baths: 1
Bedrooms
- Total Bedrooms: 4
- Bedrooms Upper: 4
Parking
- Garage: Yes
- Garage Spaces: 2
- Total Spaces: 2
- Parking Type: Attached Garage, Driveway
- Garage Description: Garage - Side Entry, Garage Door Opener
Location
- County: Fairfax
- Development Name: Pleasant Valley
- Subdivision: Pleasant Valley
- Driving Directions: Continue on I-66 W. Take VA-28 N/Hwy 28 N to US-50 W in Chantilly. Take the US-50 W exit from VA-28 N/Hwy 28 N. Merge onto US-50 W. Use the left 2 lanes to turn left onto State Rte 609/Pleasant Valley Rd. Turn left onto Cub Run Rd. Turn right onto General Stevens Ct.
School Information
- School District: Fairfax County Public Schools
Heating & Cooling
- Central air: Yes
- Cooling Type: Central A/C
- Cooling Fuel: Electric
- Heating Type: Heat Pump(s)
- Heating Fuel: Electric
- Water Heater: Electric
Utilities
- Sewer: Public Sewer
- Water: Public
Structural Information
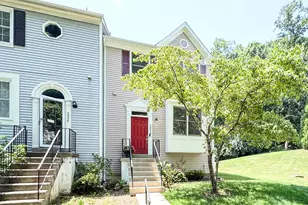
- Architectural Info: Split Level
- Architectural Style: Split Level
- Structure Type: Detached
- Construction: Aluminum Siding
- Foundation: Block
- Stories/Levels: 0
- Stories Description: Main, Upper 1
- Square Feet: 1,496
- Sq. Ft. Source: Assessor
- Living Area: 1,496 Sq. Ft.
- Year Built: 1981
- Year Built Source: Assessor
Lot Features
- Lot Size (Acres): 0.37
- Lot Size (Sq. Ft.): 16,178
- Lot Size Source: Assessor
- Zoning: 30
Financial Considerations
- Price Per Sq. Ft.: $401.07
- Assessment Year: 2023
- City/TownTax Freq: Annually
- County Tax: $6,506
- County Tax Freq: Annually
- Tax w/Assessment: $594,180
- Tax Amount: $6,705
- Tax Year: 2023
- Terms: Standard Sale
- Tax Total Finished Sq. Ft.: 1496
Disclosures and Reports
- Ownership: Fee Simple
- Section: 2
- Lot Number: 66A
Listed by Century 21 Redwood Realty, Cynthia Weiss
Sold by Non Subscribing Office, Non Member
Get Pre-Approved Today
Schools
Schools serving 15214 General Stevens Ct
School District:Fairfax County Public Schools
| Name | Grades | Distance |
|---|---|---|
Virginia Run Elementary School 15450 Martins Hundred Drive, Centreville, VA 20120 | PK-6 | 3.4 mi |
Stone Middle School 5500 Sully Park Drive, Centreville, VA 20120 | 7-8 | 3.1 mi |
Westfield High School 4700 Stonecroft Boulevard, Chantilly, VA 20151 | 9-12 | 1.2 mi |
Disclaimer:
School attendance boundaries provided by ATTOM Data Solutions and are for reference only. Contact the school directly to verify enrollment eligibility.
Price & Sales History for 15214 General Stevens Ct
Date
Details
Price
Change
Source
1/30/2024
Sold
$600,000
—
MLS
Disclaimer: Historical sales information is derived from public records provided by the county offices. Information is not guaranteed and should be independently verified.

15214 General Stevens Court, Chantilly, VA 20151 (MLS# VAFX2162300) is a Single Family property that was sold at $600,000 on January 30, 2024. Want to learn more about 15214 General Stevens Court? Do you have questions about finding other Single Family real estate for sale in Chantilly? You can browse all Chantilly real estate or contact a Coldwell Banker agent to request more information.