This is a carousel with tiles that activate property listing cards. Use the previous and next buttons to navigate.
1/1
$3,300
This is a carousel with tiles that activate property listing cards. Use the previous and next buttons to navigate.
1/1
Property Description
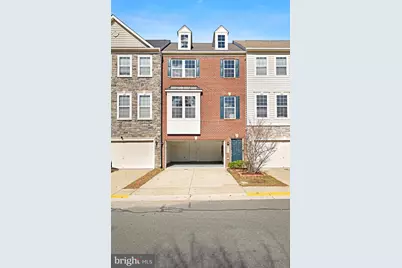
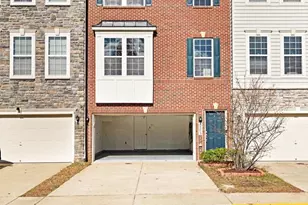
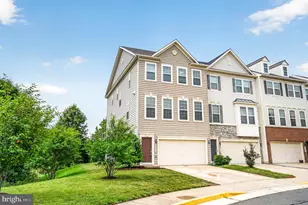
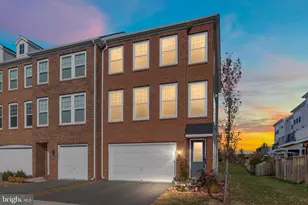
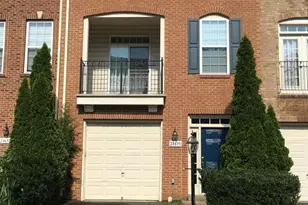
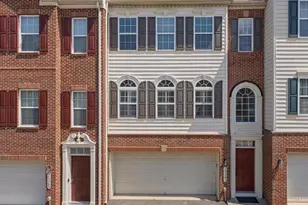
This beautiful 3-bedroom, 3.5-bathroom, 2 Car Garage townhome in Chantilly offers an impressive 2,600+ square feet of living space, with a thoughtfully designed layout spread across three levels. The home features a bright and airy sunroom extension, a rare find in many townhomes, which enhances the sense of space and natural light. The interior boasts a clean, modern aesthetic with hardwood floors throughout the main level, eliminating the need for carpet and adding to the home's polished look. The gourmet kitchen is a highlight, offering granite countertops, a large island perfect for meal prep or casual dining, upgraded maple cabinetry, and stainless steel appliances. The living area centers around a cozy fireplace, ideal for relaxing or entertaining guests. The upper level is home to a luxurious master suite, which includes a sitting room for extra relaxation space, and spacious secondary bedrooms. The convenience of an upper-level laundry room adds practicality to everyday living. The fully finished lower level is an inviting space, complete with a full bathroom and a walkout to a fenced backyard, providing a great option for guests or additional living space. Whether you're hosting or enjoying quiet moments at home, this townhome offers both comfort and style in a fantastic Chantilly location.
Full Property Details
Full Property Details for 24803 Mason Dale Terrace
General
- Rent: $3,300
- Status: Closed
- Type: Townhouse
- Source: BrightMLSMidAtlantic
- MLS ID: VALO2124872
- Added to Site: 113 day(s) ago
Rental Information
- Lease/Rent Term: 12 Months
- Max. Lease (Mths): 25
- Min. Lease (Mths): 13
- Rent Includes: HOA/Condo Fee, Trash Removal, Taxes, Common Area Maintenance
Interior
- Interior Features: Family Room Off Kitchen, Combination Kitchen/Living, Combination Dining/Living
Rooms
Bathrooms
- Total Bathrooms: 4
- Full Bathrooms: 3
- Half Bathrooms: 1
- Upper Floor Baths: 2
- Upper - Full Baths: 2
- Main Floor Baths: 1
- Main - 1/2 Baths: 1
- Lower Floor Baths: 1
- Lower - Full Baths: 1
Bedrooms
- Total Bedrooms: 3
- Bedrooms Upper: 3
Parking
- Garage: Yes
- Garage Spaces: 2
- Total Spaces: 4
- Parking Features: Asphalt Driveway
- Parking Type: Attached Garage, Driveway
- Garage Description: Garage Door Opener, Garage - Front Entry, Inside Access
Location
- County: LOUDOUN
- Subdivision: PROVIDENCE GLEN
- Driving Directions: Please use GPS.
- Direction Faces: South
School Information
- School District: Loudoun County Public Schools
- Elementary School: Arcola
- Middle School: Mercer
- High School: John Champe
Community
- Association: Yes
Heating & Cooling
- Central air: Yes
- Cooling Type: Central A/C
- Cooling Fuel: Electric
- Heating Type: Forced Air
- Heating Fuel: Natural Gas
- Water Heater: Natural Gas
Utilities
- Sewer: Public Sewer
- Water: Public
Structural Information
- Architectural Style: Other
- Structure Type: Interior Row/Townhouse
- Builder: Richmond American Homes
- Model: KEAGAN W/ 3 LVL EXT
- Construction: Masonry
- Foundation: Slab
- Stories Description: Lower 1, Main, Upper 1
- Square Feet: 2,650
- Sq. Ft. Source: Assessor
- Living Area: 2,650 Sq. Ft.
- Finished Above Grnd: 2,650 Sq. Ft.
- Year Built: 2013
- Year Built Source: Assessor
- Property Condition: Very Good
Unit Information
Unit 1
- Bathrooms-Lower: 1
Lot Features
- Lot Size (Acres): 0.04
- Lot Size (Sq. Ft.): 1,742
- Lot Size Source: Assessor
- Zoning: RESIDENTIAL
Financial Considerations
- Price Per Sq. Ft.: $1.25
- Assoc Fee Freq.: Monthly
- Application Fee: $50
- Security Deposit: $3,300
- Owner Pays: Common Area Maintenance, Association Fees, Trash Collection, Taxes - Real Estate
- Tenant Pays: Light Bulbs/Filters/Fuses/Alarm Care, Minor Interior Maintenance, Utilities - All, Windows/Screens, Repair Deductible - 100
Disclosures and Reports
- Ownership: Other
Listed by Agragami, LLC, Sridhar Vemuru
Sold by KW Metro Center, Dimitri Minero

Schools
Schools serving 24803 Mason Dale Terrace
School District:Loudoun County Public Schools
| Name | Grades | Distance |
|---|---|---|
Arcola Elementary School, Aldie, VA 41740 Tall Cedars Parkway, Aldie, VA 20105 | PK-5 | 1 mi |
Mercer Middle School 42149 Greenstone Drive, Aldie, VA 20105 | 6-8 | 0.5 mi |
John Champe High School 41535 Sacred Mountain Street, Aldie, VA 20105 | 9-12 | 1.3 mi |
Disclaimer:
School attendance boundaries provided by ATTOM Data Solutions and are for reference only. Contact the school directly to verify enrollment eligibility.
Price History for 24803 Mason Dale Terrace
Date
Details
Price
Change
Source
7/28/2026
Sold
$3,300
—
MLS
5/08/2026
Listed
$3,300
—
MLS
Disclaimer: Historical sales information is derived from public records provided by the county offices. Information is not guaranteed and should be independently verified.
24803 Mason Dale Terrace, Chantilly, VA 20152 (MLS# VALO2124872) is a Townhouse property that was sold at $3,300 on July 28, 2026. Want to learn more about 24803 Mason Dale Terrace? Do you have questions about finding other real estate for sale or rent in Chantilly? You can browse all Chantilly rentals or contact a Coldwell Banker agent to request more information.