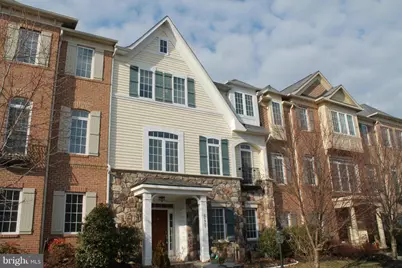
Full Property Details for 24907 Earlsford Dr
General
- Rent: $3,850
- Status: Closed
- Type: Townhouse
- Source: BrightMLSMidAtlantic
- MLS ID: VALO2130416
- Added to Site: 55 day(s) ago
Rental Information
- Lease/Rent Term: 12 Months
- Max. Lease (Mths): 60
- Min. Lease (Mths): 12
- Rent Includes: HOA/Condo Fee
Interior
- Rooms/Areas: Primary Bedroom
- Interior Features: Family Room Off Kitchen, Dining Area
- Fireplace: Yes
- Number of Fireplaces: 3
Rooms
- Total Bathrooms: 4
- Full Bathrooms: 3
- Half Bathrooms: 1
- Upper Floor Baths: 2
- Upper - Full Baths: 2
- Main Floor Baths: 1
- Main - 1/2 Baths: 1
- Lower Floor Baths: 1
- Lower - Full Baths: 1
- Total Bedrooms: 5
- Bedrooms Upper: 4
- Bedrooms Lower: 1
Parking
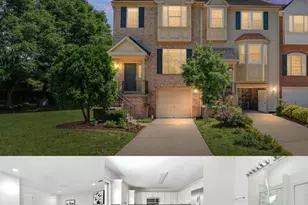
- Garage: Yes
- Garage Spaces: 2
- Total Spaces: 2
- Parking Features: Asphalt Driveway
- Parking Type: Attached Garage
- Garage Description: Garage - Rear Entry
Location
- County: LOUDOUN
- Subdivision: AVONLEA
- Driving Directions: From RT 50 take left on pinebrook rd. you can see CVS on left hand side. Pinebrook road turns left in to the community . Take right on earlsford and park in front of 24907.
School Information
- School District: Loudoun County Public Schools
- Elementary School: Liberty
- Middle School: Mercer
- High School: John Champe
Community
- Association: Yes
- Pets Allowed: Yes
- Pets: Case by Case Basis
Heating & Cooling
- Central air: Yes
- Cooling Type: Central A/C
- Cooling Fuel: Electric
- Heating Type: 90% Forced Air
- Heating Fuel: Natural Gas
- Water Heater: Natural Gas
Utilities
- Sewer: Public Sewer
- Water: Public
Structural Information
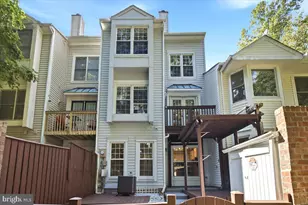
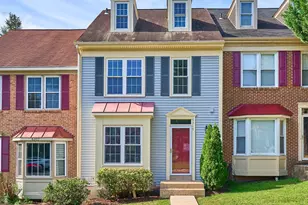
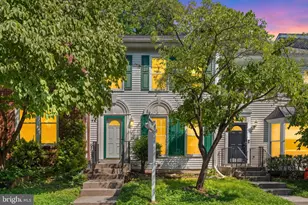
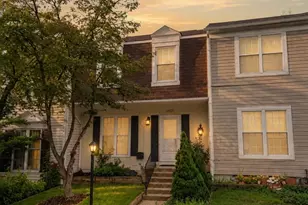
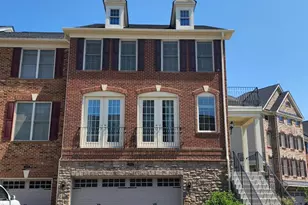
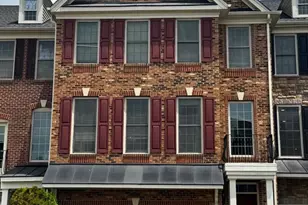
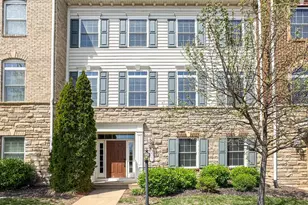
- Architectural Style: Colonial
- Structure Type: Interior Row/Townhouse
- Construction: Stone, Combination
- Basement: Yes
- Basement Entrance: Yes
- Basement Desc.: Outside Entrance, Fully Finished
- Foundation: Slab
- Stories Description: Lower 1, Main, Upper 1
- Square Feet: 3,616
- Sq. Ft. Source: Estimated
- Living Area: 3,616 Sq. Ft.
- Finished Above Grnd: 2,716 Sq. Ft.
- Finished Below Grnd: 900 Sq. Ft.
- Year Built: 2006
- Year Built Source: Assessor
Unit Information
- Bathrooms-Lower: 1
- Bedrooms-Lower: 1
Lot Features
- Lot Size (Acres): 0.07
- Lot Size (Sq. Ft.): 3,050
- Lot Size Source: Estimated
- Zoning: R4
Financial Considerations
- Price Per Sq. Ft.: $1.38
- Assoc Fee Freq.: Monthly
- Application Fee: $50
- Security Deposit: $3,750
- Tenant Pays: Light Bulbs/Filters/Fuses/Alarm Care
Disclosures and Reports
Listed by Keller Williams Realty Dulles, Kamal Singh
Sold by Non Subscribing Office, NON MEMBER