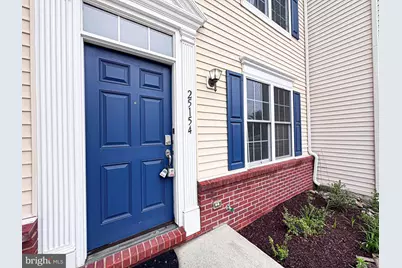
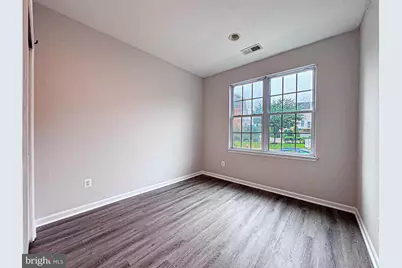
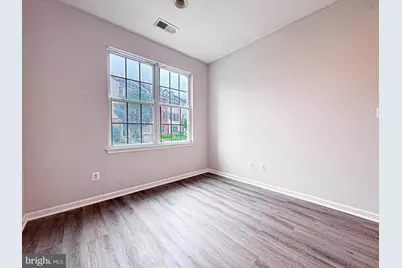
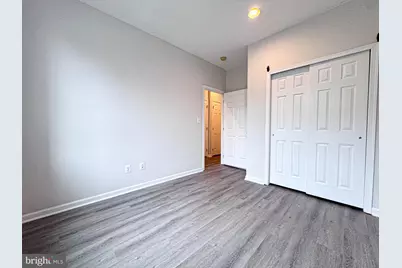
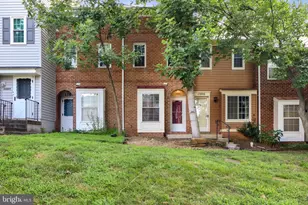
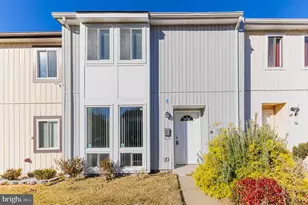
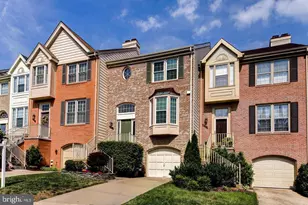
This is a carousel with tiles that activate property listing cards. Use the previous and next buttons to navigate.
1/70
$450,000
This is a carousel with tiles that activate property listing cards. Use the previous and next buttons to navigate.
1/70
Property Description
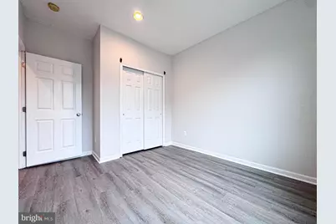
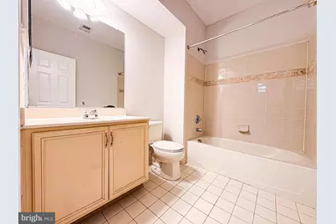
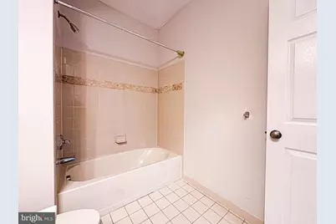
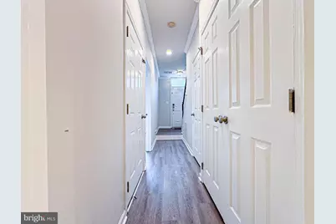
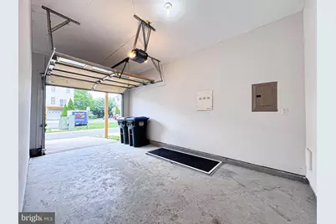
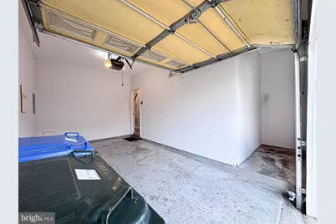
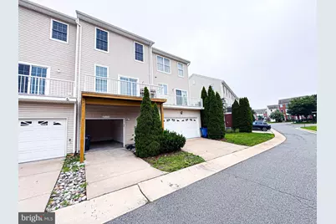
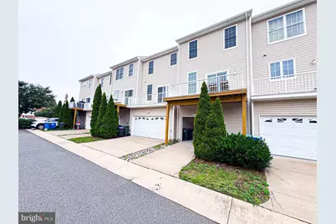
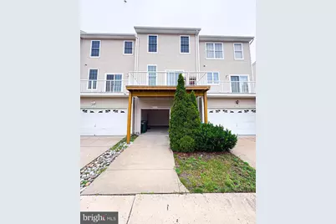
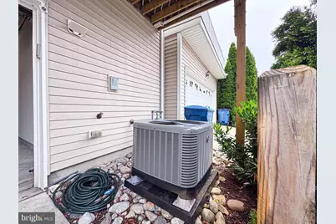
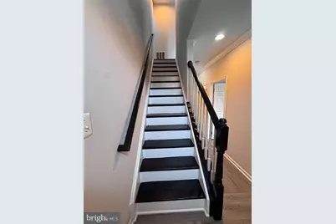
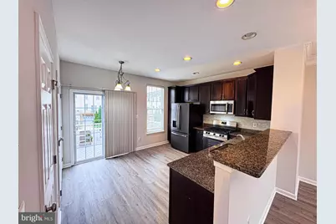
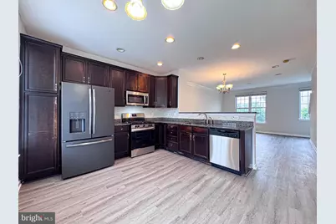
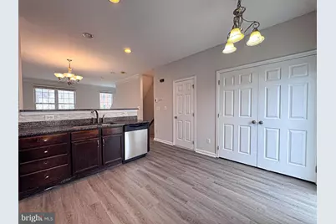
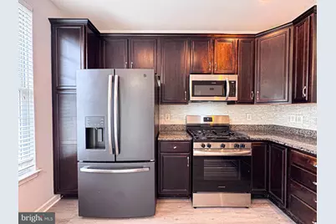
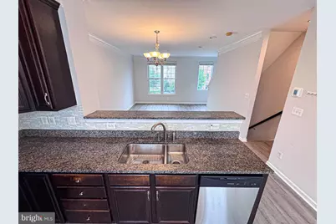
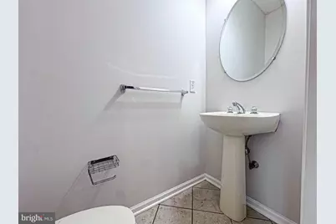
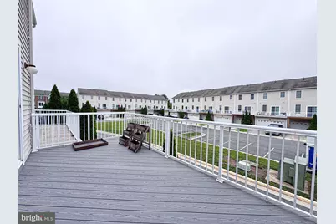
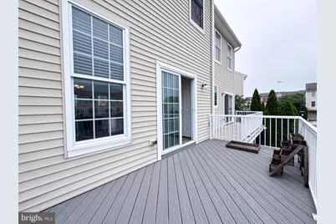
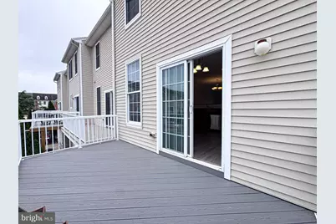
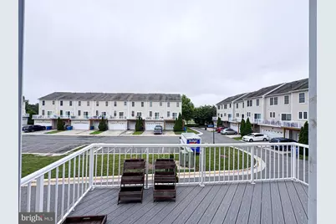
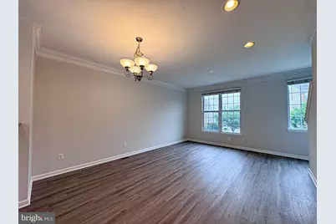
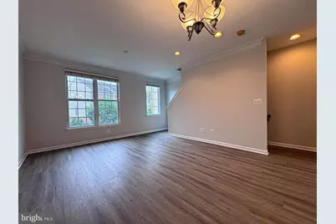
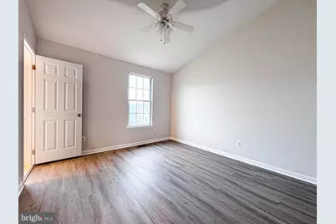
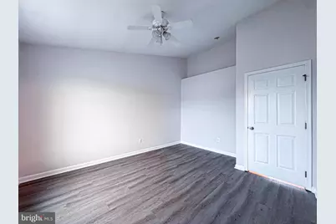
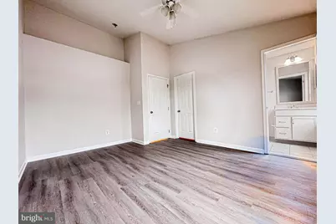
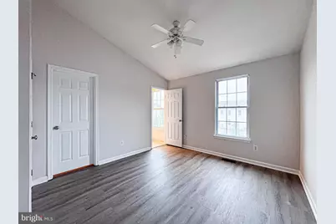
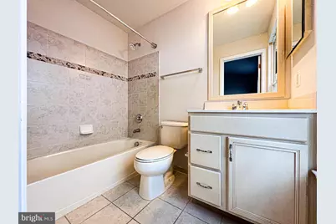
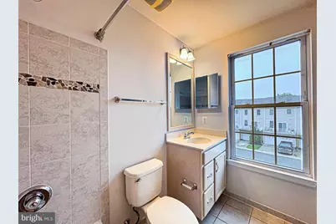
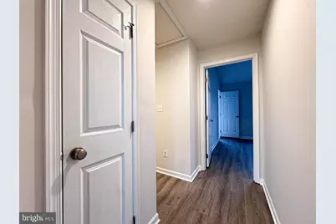
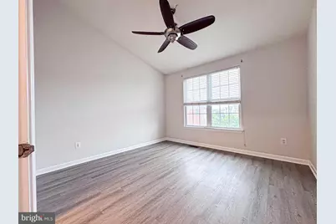
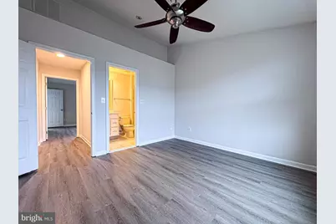
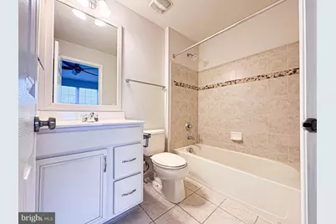
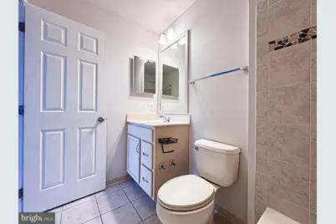
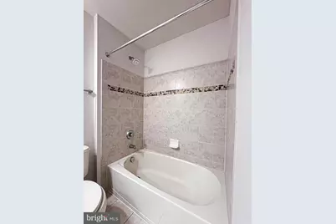
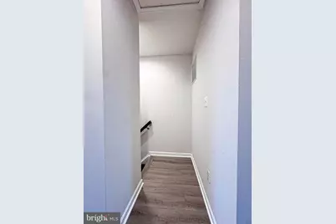
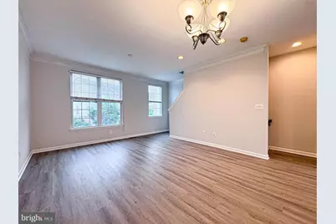
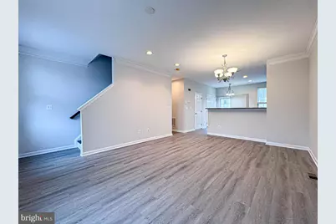
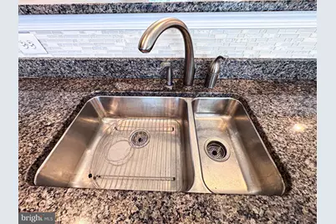
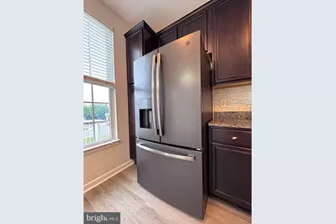
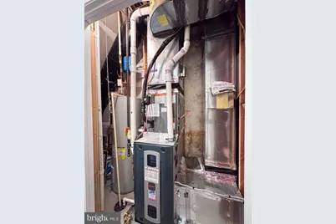
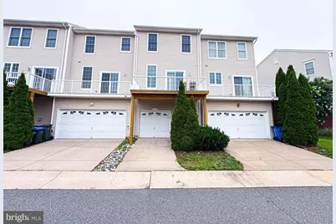
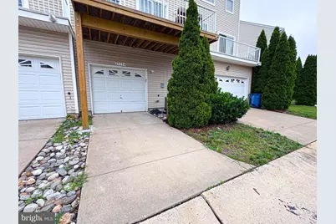
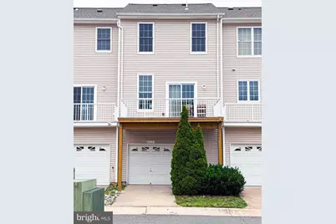
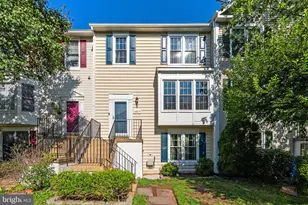
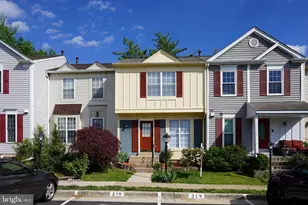
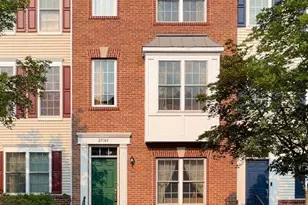
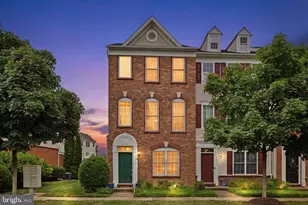
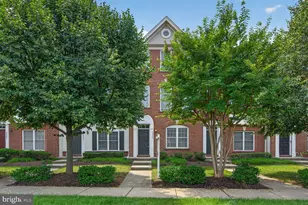
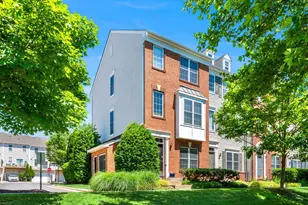
Beautifully Updated Townhome in Sought-After South Riding! This move-in-ready 3-bedroom, 3.5-bath home offers the perfect blend of style, comfort, and convenience. Featuring two spacious primary suites, each with its own private en-suite bath, plus a versatile entry-level room ideal as a third bedroom, home office, or guest suite, this home is designed to fit today's lifestyle. Recent upgrades include luxury vinyl plank flooring (2025), stainless steel kitchen appliances (2025), a new HVAC system with an air scrubber (2026), and a brand-new roof (2026). A one-car garage and a transferable home warranty through February 2027 provide added value and peace of mind. Enjoy resort-style community amenities, including multiple outdoor pools, clubhouses, fitness centers, tennis and basketball courts, walking and jogging trails, playgrounds, community parks, and beautifully maintained common areas. Located in the heart of South Riding, you'll appreciate the convenience of being just minutes from shopping, restaurants, grocery stores, Dulles South Recreation & Community Center, top-rated schools, and major commuter routes, including Route 50, Route 28, the Dulles Toll Road, and Dulles International Airport. Excellent opportunity for first-time buyers, growing families, or investors seeking outstanding value in one of Northern Virginia's most desirable communities. VA and FHA financing welcome. Short Sale - Subject to Third-Party Approval.
Full Property Details
Full Property Details for 25154 Monteith Terrace
General
- Price: $450,000
- HOA FEE: $532/month
- Taxes: $4,002 (2026)
- Status: Active
- Type: Townhouse
- Source: BrightMLSMidAtlantic
- MLS ID: VALO2129110
- Updated: 8/14/2026
- Added to Site: 49 day(s) ago
Interior
- Rooms/Areas: Living Room, Dining Room, Kitchen
- Interior Features: Ceiling Fan(s), Family Room Off Kitchen, Primary Bath(s), Window Treatments, Floor Plan - Open
- Appliances: Built-In Microwave, Dishwasher, Disposal, Dryer, Icemaker, Refrigerator, Stove, Washer
- Flooring: Luxury Vinyl Plank
Rooms
Bathrooms
- Total Bathrooms: 3
- Full Bathrooms: 3
- Upper 2 - Full Baths: 2
- Upper Floor Baths: 2
- Upper - Full Baths: 2
- Main Floor Baths: 1
- Main - Full Baths: 1
Bedrooms
- Total Bedrooms: 3
- Bedrooms Upper: 2
- Bedrooms-Up2: 2
- Bedrooms Main & Up: 1
Other Rooms
- Laundry: Has Laundry
Additional Information
- Shared Amenities: Club House, Common Grounds, Community Center, Fitness Center, Jog/Walk Path, Pool - Outdoor, Tennis Courts
- Shared Pool: Yes
- Pool: Yes
Parking
- Garage: Yes
- Garage Spaces: 1
- Total Spaces: 1
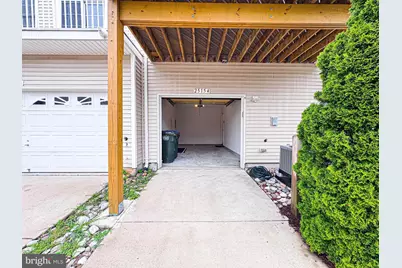
- Parking Type: Attached Garage, Driveway
- Garage Description: Covered Parking, Garage - Rear Entry, Garage Door Opener
Location
- County: LOUDOUN
- Subdivision: AMBERLEA AT SOUTH RIDING
- Building Name: AMBERLEA AT SOUTH RIDING
- Driving Directions: GPS
- Direction Faces: West
School Information
- School District: Loudoun County Public Schools
- Elementary School: Liberty
Community
- Assoc. Name: AMBERLEA AT SOUTH RIDIN
- Assoc. Fees Include: Management, Sewer, Trash, Water
- Pets Allowed: Yes
- Pets: Cats OK, Dogs OK
Heating & Cooling
- Central air: Yes
- Cooling Type: Central A/C
- Cooling Fuel: Electric
- Heating Type: Forced Air
- Heating Fuel: Natural Gas
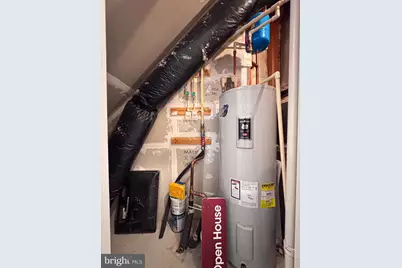
- Water Heater: Electric
Utilities
- Sewer: Public Sewer
- Water: Public
Structural Information
- Architectural Style: Colonial
- Structure Type: Interior Row/Townhouse
- Construction: Vinyl Siding
- Basement: Yes
- Basement Desc.: Fully Finished
- Foundation: Other, Permanent
- Roof: Architectural Shingle
- Stories Description: Main, Upper 2
- Square Feet: 1,524
- Sq. Ft. Source: Assessor
- Living Area: 1,524 Sq. Ft.
- Finished Above Grnd: 1,524 Sq. Ft.
- Year Built: 2010
- Year Built Source: Estimated
- Property Condition: Very Good
Lot Features
- Zoning: PDH4
Financial Considerations
- Price Per Sq. Ft.: $295.28
- Condo Fee: $532
- Condo Fee Freq: Monthly
- Assessment Year: 2026
- County Tax: $4,002
- County Tax Freq: Annually
- Tax w/Assessment: $497,200
- Tax Amount: $4,002
- Tax Year: 2026
- Tax Total Finished Sq. Ft.: 1524
Disclosures and Reports
- Ownership: Condominium
- Condo: Yes
Listed by Samson Properties, Mudaser Jaura

Get Pre-Approved Today
Schools
Schools serving 25154 Monteith Terrace
School District:Loudoun County Public Schools
| Name | Grades | Distance |
|---|---|---|
Liberty Elementary School, South Riding, VA 25491 Riding Center Drive, South Riding, VA 20152 | PK-5 | 1.2 mi |
Mercer Middle School 42149 Greenstone Drive, Aldie, VA 20105 | 6-8 | 1.5 mi |
John Champe High School 41535 Sacred Mountain Street, Aldie, VA 20105 | 9-12 | 2.6 mi |
Disclaimer:
School attendance boundaries provided by ATTOM Data Solutions and are for reference only. Contact the school directly to verify enrollment eligibility.
Price & Sales History for 25154 Monteith Terrace
Date
Details
Price
Change
Source
8/14/2026
Price Reduced
$450,000
-4.26%
MLS
7/05/2026
Listed
$470,000
-9.09%
MLS
7/25/2025
Sold
$517,000
—
Public Record
Disclaimer: Historical sales information is derived from public records provided by the county offices. Information is not guaranteed and should be independently verified.
Tax History
Tax History for 25154 Monteith Terrace
Year
Property Taxes
Change
Tax Assessment
Change
2025
$3,990
-1%
$495,660
6%
2024
$4,042
7%
$467,240
8%
2023
$3,777
4%
$431,690
5%
2022
$3,647
—
$409,760
11%
2021
$3,629
-1%
$370,300
4%
2020
$3,671
5%
$354,710
6%
2019
$3,509
1%
$335,800
5%
2018
$3,465
1%
$319,380
4%
2017
$3,440
—
$305,770
2%
2016
$3,434
-2%
$299,900
-3%
2015
$3,498
-1%
$308,190
—
2014
$3,543
3%
$306,780
7%
2013
$3,449
—
$286,240
—
Disclaimer: Historical tax information is derived from public records provided by the county offices. Information is not guaranteed and should be independently verified.
Estimate the Cost
Estimate the Cost for 25154 Monteith Terrace
25154 Monteith Terrace, Chantilly, VA 20152 (MLS# VALO2129110) is a Townhouse property with 3 bedrooms and 3 full bathrooms. 25154 Monteith Terrace is currently listed for $450,000 and was received on July 05, 2026. Want to learn more about 25154 Monteith Terrace? Do you have questions about finding other Townhouse real estate for sale in Chantilly? You can browse all Chantilly real estate or contact a Coldwell Banker agent to request more information.