This is a carousel with tiles that activate property listing cards. Use the previous and next buttons to navigate.
1/1
$3,200
This is a carousel with tiles that activate property listing cards. Use the previous and next buttons to navigate.
1/1
Property Description
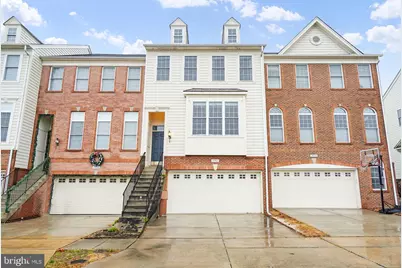
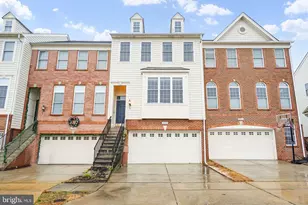
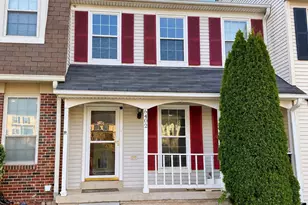
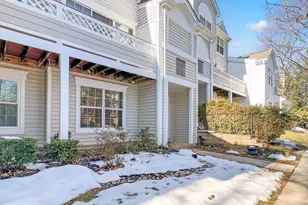
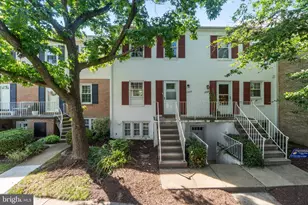
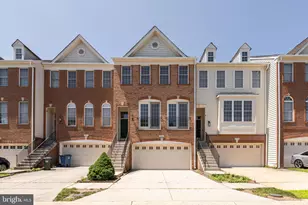
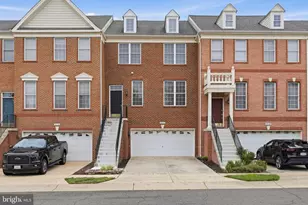
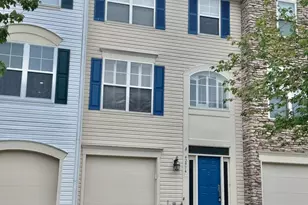
**OPEN HOUSE, Friday, October 2, from 4-5 PM & Monday, October 5, from 4-5PM** Welcome to 25328 Whippoorwill Terrace, a spacious South Riding townhome offering approximately 3,000 square feet, three bedrooms, two full bathrooms, one half bathroom, and an attached garage. The main level features hardwood floors, granite countertops, generous living spaces, and a fireplace that adds warmth and character. Enjoy a convenient location near South Riding Market Square, Dulles South Recreation and Community Center, local parks, swimming pools, fitness facilities, restaurants, grocery stores, and everyday shopping. Commuters will appreciate easy access to Route 50, Route 28, and Washington Dulles International Airport. The property is also near Liberty Elementary School, Mercer Middle School, and John Champe High School. School assignments should be independently verified with Loudoun County Public Schools. The Dulles South Recreation and Community Center offers indoor swimming, fitness facilities, a gymnasium, climbing wall, running track, playground, and recreational programs. Shopping and dining are available nearby at South Riding Market Square. *We do not accept Rent-Spree or any other applications. Please request the link for the application after seeing the home. * The Hoa is paid by the Landlord. *1st months + 1 month Security deposit at leased sign. *No Pets. Not negotiable
Full Property Details
Full Property Details for 25308 Whippoorwill Terrace
General
- Rent: $3,200
- HOA FEE: $125/month
- Status: Closed
- Type: Townhouse
- Source: BrightMLSMidAtlantic
- MLS ID: VALO2136088
- Added to Site: 49 day(s) ago
Rental Information
- Max. Lease (Mths): 12
- Min. Lease (Mths): 12
- Rent Includes: HOA/Condo Fee
Interior
- Interior Features: Breakfast Area, Ceiling Fan(s), Dining Area, Floor Plan - Open, Kitchen - Eat-In, Pantry
- Fireplace: Yes
- Number of Fireplaces: 2
- Fireplace(s): Gas/Propane
- Appliances: Built-In Microwave, Dishwasher, Disposal, Dryer, Oven - Single, Oven/Range - Gas, Refrigerator, Washer
Rooms
Bathrooms
- Total Bathrooms: 4
- Full Bathrooms: 2
- Half Bathrooms: 2
- Upper Floor Baths: 2
- Upper - Full Baths: 2
- Main Floor Baths: 1
- Main - 1/2 Baths: 1
- Lower Floor Baths: 1
- Lower - 1/2 Baths: 1
Bedrooms
- Total Bedrooms: 3
- Bedrooms Upper: 3
Other Rooms
- Laundry: Upper Floor
Additional Information
- Shared Amenities: Pool - Outdoor, Tot Lots/Playground
- Shared Pool: Yes
- Pool: Yes
- Security/Safety: Carbon Monoxide Detector(s)
Exterior
- Porch/Patio/Deck: Deck(s)
Parking
- Garage: Yes
- Garage Spaces: 2
- Total Spaces: 4
- Parking Type: Attached Garage, Driveway, On Street
- Garage Description: Garage - Front Entry, Garage Door Opener
Location
- County: LOUDOUN
- Subdivision: SOUTH RIDING
- Driving Directions: See GPS
School Information
- School District: Loudoun County Public Schools
- Elementary School: Liberty
- Middle School: Gum Spring
- High School: John Champe
Community
- Association: Yes
- Assoc. Fees Include: Pool(s), Recreation Facility, Road Maintenance, Snow Removal, Trash
Heating & Cooling
- Central air: Yes
- Cooling Type: Central A/C
- Cooling Fuel: Electric
- Heating Type: Forced Air
- Heating Fuel: Natural Gas
- Water Heater: Natural Gas
Utilities
- Sewer: Public Sewer
- Water: Public
Structural Information
- Architectural Style: Other
- Structure Type: Interior Row/Townhouse
- Builder: TOLL BROTHERS
- Model: BARCLAY
- Construction: Aluminum Siding, Brick
- Basement: Yes
- Basement Entrance: Yes
- Basement Desc.: Fully Finished, Garage Access, Outside Entrance
- Foundation: Concrete Perimeter
- Stories/Levels: 1
- Stories Description: Lower 1, Main, Upper 1
- Square Feet: 2,301
- Sq. Ft. Source: Assessor
- Living Area: 2,301 Sq. Ft.
- Finished Above Grnd: 2,301 Sq. Ft.
- Year Built: 2005
- Year Built Source: Assessor
- Property Condition: Excellent
Unit Information
Unit 1
- Bathrooms-Lower: 1
Lot Features
- Lot Size (Acres): 0.04
- Lot Size (Sq. Ft.): 1,742
- Lot Size Source: Assessor
- Zoning: PDH4
Financial Considerations
- Price Per Sq. Ft.: $1.39
- Association Fee: $125
- Assoc Fee Freq.: Monthly
- Application Fee: $50
- Move In Fee: Yes
- Security Deposit: $3,400
- Pre-Paid Lst Mth Rnt: $2
- Tax w/Assessment: $640,050
- Owner Pays: Trash Collection
- Tenant Pays: Exterior Maintenance, Gutter Cleaning, Utilities - All
- Tax Total Finished Sq. Ft.: 2301
Disclosures and Reports
- Ownership: Other
Listed and Sold by Keller Williams Realty, Viktorija Piano and Keller Williams Realty, Patricia Vargas-Browning
Schools
Schools serving 25308 Whippoorwill Terrace
School District:Loudoun County Public Schools
| Name | Grades | Distance |
|---|---|---|
Liberty Elementary School, South Riding, VA 25491 Riding Center Drive, South Riding, VA 20152 | PK-5 | 1.2 mi |
Mercer Middle School 42149 Greenstone Drive, Aldie, VA 20105 | 6-8 | 1.6 mi |
John Champe High School 41535 Sacred Mountain Street, Aldie, VA 20105 | 9-12 | 2.7 mi |
Disclaimer:
School attendance boundaries provided by ATTOM Data Solutions and are for reference only. Contact the school directly to verify enrollment eligibility.
Price History for 25308 Whippoorwill Terrace
Date
Details
Price
Change
Source
11/01/2026
Sold
$3,200
—
MLS
9/30/2026
Price Reduced
$3,200
-19.98%
MLS
9/22/2026
Price Increased
$3,999
17.62%
MLS
9/13/2026
Listed
$3,400
—
MLS
Disclaimer: Historical sales information is derived from public records provided by the county offices. Information is not guaranteed and should be independently verified.
25308 Whippoorwill Terrace, Chantilly, VA 20152 (MLS# VALO2136088) is a Townhouse property that was sold at $3,200 on November 01, 2026. Want to learn more about 25308 Whippoorwill Terrace? Do you have questions about finding other real estate for sale or rent in Chantilly? You can browse all Chantilly rentals or contact a Coldwell Banker agent to request more information.