This is a carousel with tiles that activate property listing cards. Use the previous and next buttons to navigate.
1/1
$807,000
This is a carousel with tiles that activate property listing cards. Use the previous and next buttons to navigate.
1/1
Property Description
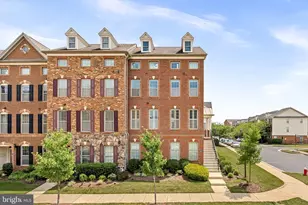
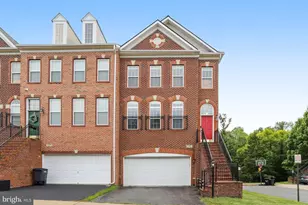
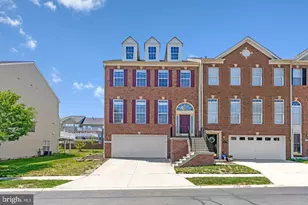
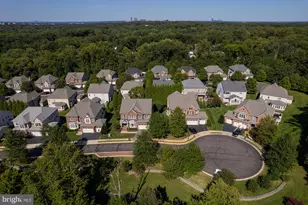
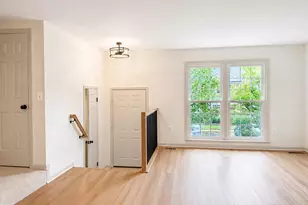
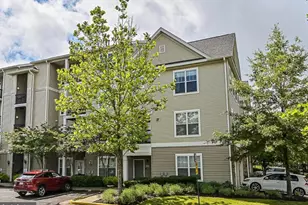
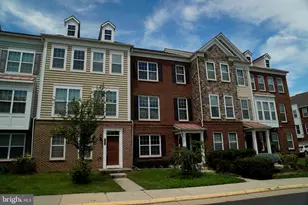
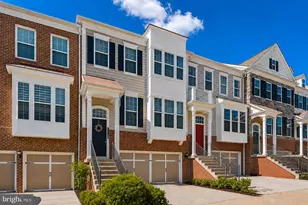
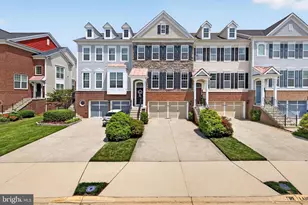
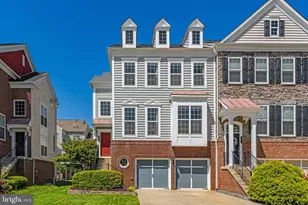
****Open house cancelled **** Welcome to this beautifully maintained 4-bedroom, 3.5-bath townhome with a front-entry 2-car garage in the highly sought-after East Gate community. Offering nearly 3,000 square feet of thoughtfully designed living space, this exceptional home combines elegance, comfort, and convenience in one of Northern Virginia's most desirable locations. A wide foyer welcomes you into a bright and spacious open floor plan filled with abundant natural light. The main level features hardwood flooring, recessed lighting, and generous living and dining areas ideal for both everyday living and entertaining. The gourmet kitchen is designed to impress with 42-inch cabinetry, granite countertops, stainless steel appliances, and a spacious breakfast area. A sun-filled bump-out off the kitchen provides the perfect space for a home office, study, sitting room, or sunroom. Step outside to the expansive rear deck and enjoy one of the home's most desirable features-an open view overlooking beautifully maintained common area with no homes directly behind, creating a peaceful and private outdoor retreat rarely found in townhome living. The upper level offers three spacious bedrooms, all equipped with ceiling fans, including a luxurious primary suite featuring a walk-in closet, double vanity, soaking tub, and separate shower. A convenient bedroom-level laundry room adds to the home's functionality. The fully finished walkout lower level is filled with natural light and offers exceptional flexibility with a large recreation room, full bathroom, and bonus room that can serve as a fourth bedroom, guest suite, home office, gym, or media room. Numerous recent updates provide peace of mind, including a new roof (2024), HVAC system (2025), washer and dryer (2025), refrigerator (2024), dishwasher (2024), dining room light fixture (2024), replacement window screens (2024), and freshly painted garage interior and trim (2024). Residents enjoy outstanding East Gate amenities, including a clubhouse, swimming pool, playgrounds, walking trails, recreation fields, and abundant guest parking. Conveniently located within walking distance to East Gate Park & Ride, Harris Teeter, Walgreens, Wells Fargo, restaurants, and everyday conveniences. Commuters will appreciate easy access to Route 50, Route 28, Route 66, Dulles Airport, Chantilly Crossing, and Dulles Landing. Combining a premium lot backing to open common area, extensive recent upgrades, generous living space, and an unbeatable location, this move-in ready home offers the perfect blend of suburban tranquility and modern convenience. Don't miss this exceptional opportunity to make it yours.
Full Property Details
Full Property Details for 25450 Hopton House Terrace
General
- Sold For: $807,000
- HOA FEE: $111/month
- Taxes: $5,778 (2026)
- Status: Closed
- Type: Townhouse
- Source: BrightMLSMidAtlantic
- MLS ID: VALO2127426
- Added to Site: 61 day(s) ago
Interior
- Interior Features: Kitchen - Gourmet, Breakfast Area, Kitchen - Country, Combination Kitchen/Living, Kitchen - Table Space, Kitchen - Eat-In, Chair Railings, Crown Moldings, Window Treatments, Upgraded Countertops, Primary Bath(s), Wood Floors, Floor Plan - Traditional, Ceiling Fan(s), Dining Area, Family Room Off Kitchen, Floor Plan - Open, Walk-in Closet(s)
- Appliances: Dishwasher, Disposal, Dryer, Exhaust Fan, Icemaker, Microwave, Oven - Self Cleaning, Oven/Range - Gas, Refrigerator, Stove, Washer, Built-In Microwave, Energy Efficient Appliances, Water Heater
- Flooring: Carpet, Ceramic Tile, Hardwood
Rooms
Bathrooms
- Total Bathrooms: 4
- Full Bathrooms: 3
- Half Bathrooms: 1
- Upper Floor Baths: 2
- Upper - Full Baths: 2
- Main Floor Baths: 1
- Main - 1/2 Baths: 1
- Lower Floor Baths: 1
- Lower - Full Baths: 1
Bedrooms
- Total Bedrooms: 4
- Bedrooms Upper: 3
- Bedrooms Lower: 1
Additional Information
- Shared Pool: Yes
- Pool: Yes
- Security/Safety: Smoke Detector
Exterior
- Exterior Features: Street Lights
- Porch/Patio/Deck: Deck(s), Patio(s)
Parking
- Garage: Yes
- Garage Spaces: 2
- Total Spaces: 4
- Parking Features: Concrete Driveway
- Parking Type: Attached Garage, Driveway
- Garage Description: Garage Door Opener, Garage - Front Entry
Location
- County: LOUDOUN
- Subdivision: EAST GATE
- Driving Directions: GOOGLE
- Direction Faces: Northwest
School Information
- School District: Loudoun County Public Schools
- Elementary School: Cardinal Ridge
- Middle School: Mercer
- High School: John Champe
Community
- Association: Yes
- Assoc. Fees Include: Pool(s), Road Maintenance, Trash
- Pets Allowed: Yes
- Pets: Case by Case Basis
Heating & Cooling
- Central air: Yes
- Cooling Type: Central A/C
- Cooling Fuel: Electric
- Heating Type: 90% Forced Air
- Heating Fuel: Natural Gas
- Water Heater: Natural Gas
Utilities
- Sewer: Public Sewer
- Water: Public
- Utility Description: Electric Available, Natural Gas Available, Cable TV Available, Water Available, Sewer Available
Structural Information
- Architectural Style: Colonial, Contemporary
- Structure Type: Interior Row/Townhouse
- Construction: Masonry
- Basement: Yes
- Basement Desc.: Daylight, Full, Full, Walkout Level
- Foundation: Concrete Perimeter
- Roof: Asphalt
- Walls/Ceilings: 9'+ Ceilings, Dry Wall
- Windows: Double Pane
- Doors: Insulated, Six Panel, Sliding Glass
- Stories Description: Lower 1, Main, Upper 1
- Square Feet: 2,964
- Sq. Ft. Source: Assessor
- Living Area: 2,964 Sq. Ft.
- Finished Above Grnd: 2,964 Sq. Ft.
- Year Built: 2010
- Year Built Source: Assessor
Unit Information
Unit 1
- Bathrooms-Lower: 1
- Bedrooms-Lower: 1
Lot Features
- Property View: Pasture, Trees/Woods
- Lot Size (Acres): 0.05
- Lot Size (Sq. Ft.): 2,178
- Lot Size Source: Assessor
- Zoning: PDH6
- Lot Description: Backs to Trees, Backs - Open Common Area, Landscaping
Financial Considerations
- Price Per Sq. Ft.: $269.87
- Association Fee: $111
- Assoc Fee Freq.: Monthly
- Assessment Year: 2026
- City/TownTax Freq: Annually
- County Tax: $5,778
- County Tax Freq: Annually
- Tax w/Assessment: $717,840
- Tax Amount: $5,778
- Tax Year: 2026
- Terms: Standard Sale
- Tax Total Finished Sq. Ft.: 2964
Disclosures and Reports
- Ownership: Fee Simple
- Section: 1A
- Lot Number: 67
Listed by Pi Realty Group, Inc., Srinivasan N Nelaturu
Sold by RE/MAX Gateway, LLC, Rachael M Kim

Get Pre-Approved Today
Schools
Schools serving 25450 Hopton House Terrace
School District:Loudoun County Public Schools
| Name | Grades | Distance |
|---|---|---|
Cardinal Ridge Elementary 26155 Bull Run Post Office Road, Centreville, VA 20120 | PK-5 | 1.8 mi |
Mercer Middle School 42149 Greenstone Drive, Aldie, VA 20105 | 6-8 | 3 mi |
John Champe High School 41535 Sacred Mountain Street, Aldie, VA 20105 | 9-12 | 4.1 mi |
Disclaimer:
School attendance boundaries provided by ATTOM Data Solutions and are for reference only. Contact the school directly to verify enrollment eligibility.
Price & Sales History for 25450 Hopton House Terrace
Date
Details
Price
Change
Source
6/30/2026
Sold
$807,000
0.89%
MLS
6/06/2026
Listed
$799,900
—
MLS
Disclaimer: Historical sales information is derived from public records provided by the county offices. Information is not guaranteed and should be independently verified.
25450 Hopton House Terrace, Chantilly, VA 20152 (MLS# VALO2127426) is a Townhouse property that was sold at $807,000 on June 30, 2026. Want to learn more about 25450 Hopton House Terrace? Do you have questions about finding other Townhouse real estate for sale in Chantilly? You can browse all Chantilly real estate or contact a Coldwell Banker agent to request more information.