This is a carousel with tiles that activate property listing cards. Use the previous and next buttons to navigate.
1/1
$3,650
This is a carousel with tiles that activate property listing cards. Use the previous and next buttons to navigate.
1/1
Property Description
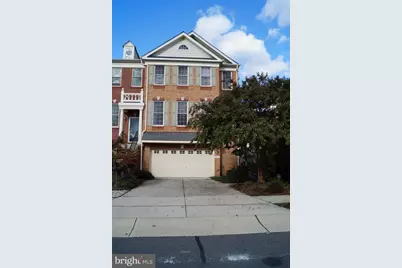
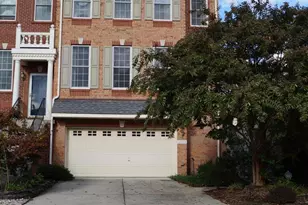
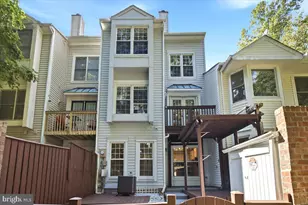
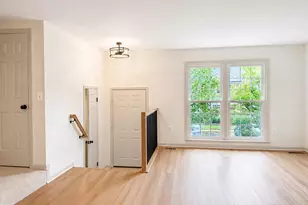
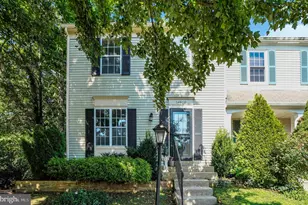
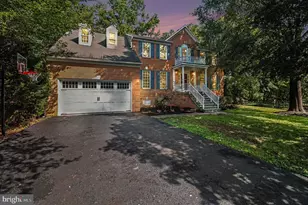
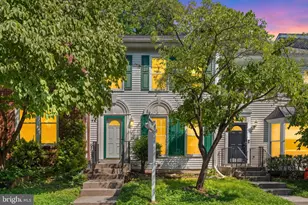
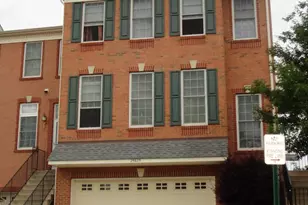
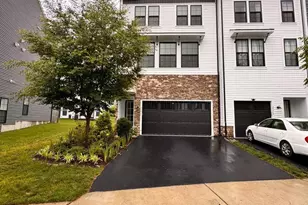
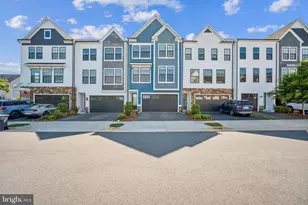
All Showings Are To Be Coordinated With The Showing Time Service Online Or By Calling The Showing Time Service. Property Is Now Vacant. Some Photos Were Prior To The Former Tenant's Occupancy. Enjoy All The Outstanding Amenities Of A Magnificent Golf Course Community, South Riding! Remarkably Huge, 3096 Square Feet, Luxurious, Brick Front, Side Entrance, Front Loading Two Gar Garage End Townhome, With Walkout Basement, To Spacious Lot Backing To Trees, Very Private Boasts A Gourmet Kitchen, Ceramic Tile Flooring, Cherry Cabinetry, Stainless Steel Appliances, New Refrigerator, Hardwood Flooring, Adjoining Family Room With Gas Fireplace, End Unit Windows That Brings So Much Light Into This Gorgeous Townhome, Has A Separate Breakfast/Sunroom That Invites You On To An Attractive Deck, The Upper-Level Master Bedroom Suite With Sitting Room, Cathedral Ceiling, Two Walk-In Closets, Luxury Bathroom, Roman Soaker Tub, Separate Shower, and Seperate Water Closet, Twin Vanities, Windows That Bring The Towering Beautiful Foliage Of The Trees Inside Will Not Disappoint, 2 More Big Bedrooms On The Upper Level With A Hallway Full Bathroom, Double Doors Open To Front Loading Washer and Dryer On Bedroom Level, Spacious Lower Level Offers So Many Options, 4Th Bedroom/Family Room/ In-Law /Au-Pair Suite With Large Full Bathroom With Tub Shower, Oversized Closet, Front Loading Gigantic Two Car Garge, With Tool Niche, Stunning Property!
Full Property Details
Full Property Details for 25575 America Square
General
- Rent: $3,650
- Status: Closed
- Type: Townhouse
- Source: BrightMLSMidAtlantic
- MLS ID: VALO2114900
- Added to Site: 100 day(s) ago
Rental Information
- Max. Lease (Mths): 24
- Min. Lease (Mths): 12
Interior
- Interior Features: Ceiling Fan(s), Floor Plan - Open, Floor Plan - Traditional, Formal/Separate Dining Room, Kitchen - Country, Kitchen - Eat-In, Kitchen - Gourmet, Kitchen - Island, Kitchen - Table Space, Family Room Off Kitchen, Entry Level Bedroom, Carpet, Breakfast Area, Dining Area, Recessed Lighting, Bathroom - Soaking Tub, Bathroom - Tub Shower, Walk-in Closet(s), Window Treatments, Wood Floors
- Fireplace: Yes
- Number of Fireplaces: 1
- Fireplace(s): Fireplace - Glass Doors
- Appliances: Built-In Microwave, Dishwasher, Disposal, Dryer, Dryer - Front Loading, Refrigerator, Washer, Washer - Front Loading, Water Heater, Stainless Steel Appliances, Oven/Range - Gas, Oven - Wall, Microwave, Cooktop - Down Draft, Cooktop
Rooms
Bathrooms
- Total Bathrooms: 4
- Full Bathrooms: 3
- Half Bathrooms: 1
- Main Floor Baths: 4
- Main - Full Baths: 3
- Main - 1/2 Baths: 1
Bedrooms
- Total Bedrooms: 4
- Bedrooms Main & Up: 4
Other Rooms
- Laundry: Upper Floor
Additional Information
- Shared Pool: Yes
- Pool: Yes
Parking
- Garage: Yes
- Garage Spaces: 2
- Total Spaces: 2
- Parking Features: Concrete Driveway
- Parking Type: Attached Garage
- Garage Description: Garage - Front Entry
Location
- County: LOUDOUN
- Subdivision: SOUTH RIDING
- Driving Directions: From the intersection of Rt. 50 & Rt. 66, Go West on Rt. 50 approximately 8 miles, L-Tall Cedars Parkway (Traffic Light), L-Riding Center Dr (Traffic Light), R-America Square to big beautiful End Townhome 25575 on right.
- Direction Faces: East
School Information
- School District: Loudoun County Public Schools
- Elementary School: Liberty
- Middle School: J. Michael Lunsford
- High School: Freedom
Heating & Cooling
- Central air: Yes
- Cooling Type: Central A/C
- Cooling Fuel: Electric
- Heating Type: Forced Air
- Heating Fuel: Natural Gas
- Water Heater: Natural Gas
Utilities
- Sewer: Public Sewer
- Water: Public
Structural Information
- Architectural Style: Other
- Structure Type: End of Row/Townhouse
- Construction: Masonry
- Basement: Yes
- Basement Entrance: Yes
- Basement Desc.: Daylight, Full, Outside Entrance, Fully Finished, Garage Access, Heated, Improved, Interior Access, Rear Entrance, Walkout Level, Windows
- Foundation: Slab
- Windows: Double Pane, Double Hung
- Stories Description: Main
- Square Feet: 3,096
- Sq. Ft. Source: Assessor
- Living Area: 3,096 Sq. Ft.
- Finished Above Grnd: 3,096 Sq. Ft.
- Year Built: 2008
- Year Built Source: Assessor
- Property Condition: Excellent
Lot Features
- Lot Size (Acres): 0.08
- Lot Size (Sq. Ft.): 3,485
- Lot Size Source: Estimated
- Zoning: PDH4
Financial Considerations
- Price Per Sq. Ft.: $1.16
- Security Deposit: $3,600
- Owner Pays: Association Fees
- Tenant Pays: Utilities - All
Disclosures and Reports
- Ownership: Other
Listed by Lord and Saunders Real Estate Inc, Rick J Saunders Jr.
Sold by Unrepresented, Unrepresented

Schools
Schools serving 25575 America Square
School District:Loudoun County Public Schools
| Name | Grades | Distance |
|---|---|---|
Liberty Elementary School, South Riding, VA 25491 Riding Center Drive, South Riding, VA 20152 | PK-5 | 0.2 mi |
J Michael Lunsford Middle School 26020 Ticonderoga Road, Chantilly, VA 20152 | 6-8 | 1.2 mi |
Freedom High School, South Riding, VA 25450 Riding Center Drive, South Riding, VA 20152 | 9-12 | 0.3 mi |
Disclaimer:
School attendance boundaries provided by ATTOM Data Solutions and are for reference only. Contact the school directly to verify enrollment eligibility.
Price History for 25575 America Square
Date
Details
Price
Change
Source
5/01/2026
Sold
$3,650
1.39%
MLS
4/14/2026
Price Reduced
$3,600
-5.26%
MLS
2/15/2026
Listed
$3,800
—
MLS
Disclaimer: Historical sales information is derived from public records provided by the county offices. Information is not guaranteed and should be independently verified.
25575 America Square, Chantilly, VA 20152 (MLS# VALO2114900) is a Townhouse property that was sold at $3,650 on May 01, 2026. Want to learn more about 25575 America Square? Do you have questions about finding other real estate for sale or rent in Chantilly? You can browse all Chantilly rentals or contact a Coldwell Banker agent to request more information.