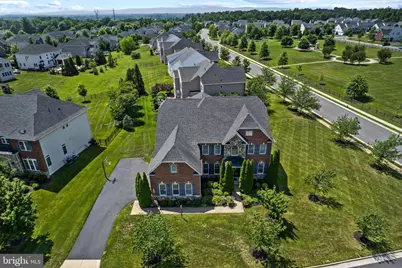
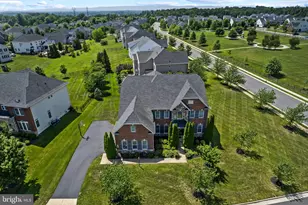
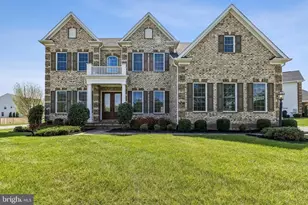
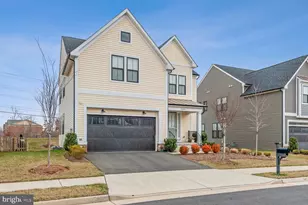
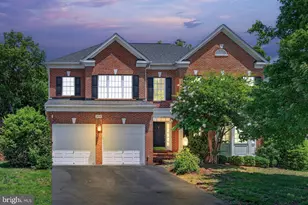
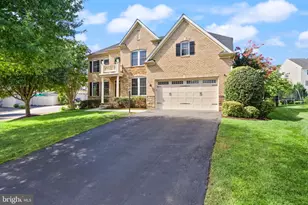
Full Property Details for 26727 Fair Hope Way
General
- Rent: $5,500
- HOA FEE: $169/month
- Status: Closed
- Type: Single Family
- Source: BrightMLSMidAtlantic
- MLS ID: VALO2133990
- Added to Site: 62 day(s) ago
Rental Information
- Max. Lease (Mths): 24
- Min. Lease (Mths): 12
- Rent Includes: None
Interior
- Rooms/Areas: Living Room, Dining Room, Primary Bedroom, Bedroom 2, Bedroom 3, Bedroom 4, Bedroom 5, Kitchen, Family Room, Sun/Florida Room, Laundry, Recreation Room, Media Room, Bathroom 2, Bathroom 3, Primary Bathroom, Full Bath
- Interior Features: Ceiling Fan(s)
- Fireplace: Yes
- Number of Fireplaces: 1
- Fireplace(s): Screen
- Appliances: Built-In Microwave, Washer, Dryer, Cooktop, Dishwasher, Disposal, Oven - Wall, Refrigerator, Icemaker
- Furnished: Yes
Rooms
- Total Bathrooms: 5
- Full Bathrooms: 4
- Half Bathrooms: 1
- Upper Floor Baths: 3
- Upper - Full Baths: 3
- Main Floor Baths: 1
- Main - 1/2 Baths: 1
- Lower Floor Baths: 1
- Lower - Full Baths: 1
- Total Bedrooms: 5
- Bedrooms Upper: 4
- Bedrooms Lower: 1
- Laundry: Has Laundry, Main Floor
Additional Information
- Shared Pool: Yes
- Pool: Yes
Exterior
- Porch/Patio/Deck: Balcony, Deck(s)
Parking
- Garage: Yes
- Garage Spaces: 3
- Total Spaces: 3
- Parking Type: Attached Garage, Driveway
- Garage Description: Garage - Side Entry
Location
- County: LOUDOUN
- Subdivision: DAWSON'S CORNER
- Driving Directions: From Rt 50, take Gum Spring Rd (Rt 659) South. Turn left onto Dawson's Corner Blvd, right onto Madturkey Run Pl, and left onto Fair Hope Way. Home is on the left.
School Information
- School District: Loudoun County Public Schools
- High School: Lightridge
Community
- Association: Yes
- Pets Allowed: Yes
- Pets: Case by Case Basis
Heating & Cooling
- Central air: Yes
- Cooling Type: Central A/C
- Cooling Fuel: Electric
- Heating Type: Hot Water
- Heating Fuel: Natural Gas
- Water Heater: Natural Gas
Utilities
- Sewer: Public Sewer
- Water: Public
- Utility Description: Electric Available, Sewer Available, Natural Gas Available, Phone Available, Water Available
Structural Information
- Architectural Style: Colonial
- Structure Type: Detached
- Construction: Masonry
- Basement: Yes
- Basement Desc.: Other
- Foundation: Brick/Mortar
- Roof: Architectural Shingle
- Walls/Ceilings: 9'+ Ceilings
- Doors: Double Entry
- Stories Description: Lower 1, Main, Upper 1
- Square Feet: 6,105
- Sq. Ft. Source: Assessor
- Living Area: 6,105 Sq. Ft.
- Finished Above Grnd: 4,234 Sq. Ft.
- Finished Below Grnd: 1,871 Sq. Ft.
- Year Built: 2013
- Year Built Source: Assessor
- Property Condition: Excellent
Unit Information
- Bathrooms-Lower: 1
- Bedrooms-Lower: 1
Lot Features
- Lot Size (Acres): 0.48
- Lot Size (Sq. Ft.): 20,909
- Lot Size Source: Assessor
- Zoning: PDH3
Financial Considerations
- Price Per Sq. Ft.: $1.3
- Association Fee: $169
- Assoc Fee Freq.: Monthly
- Application Fee: $50
- Security Deposit: $5,500
- Owner Pays: None
- Tenant Pays: Utilities - All, Repair Deductible - 100
- Tax Total Finished Sq. Ft.: 6105
Disclosures and Reports
- Ownership: Other
- Purchase Optional: Yes
Listed and Sold by RE/MAX Galaxy, Khalida Kay Bajwa