This is a carousel with tiles that activate property listing cards. Use the previous and next buttons to navigate.
1/1
$4,500
This is a carousel with tiles that activate property listing cards. Use the previous and next buttons to navigate.
1/1
Property Description
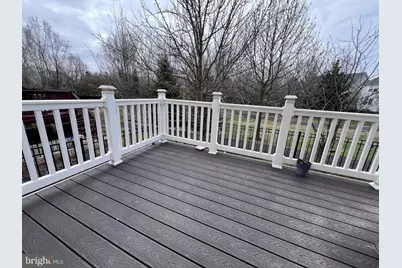
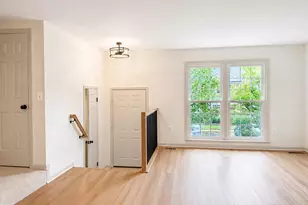
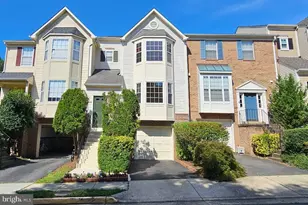
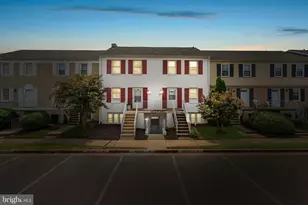
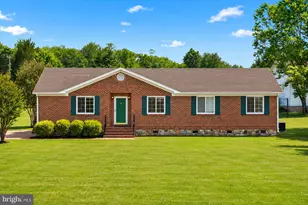
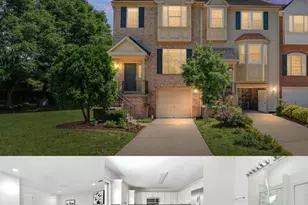
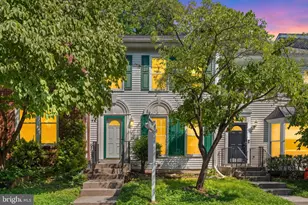
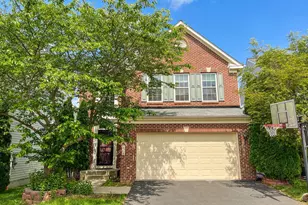
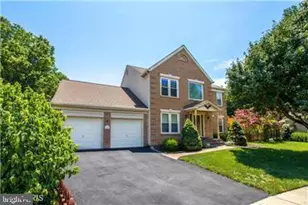
Ready to move in NOW!!! Welcome to this charming traditional single-family home nestled in the heart of Chantilly, offering the perfect blend of comfort, convenience, and style. Situated within proximity to shops, restaurants, and excellent commuter routes, this residence epitomizes the epitome of suburban living. This house offers 4 Bedrooms, 3.5 Bathrooms with almost 3,900 sq ft, and a 2-car garage with newer paint and floors on the main level. The main level features a cozy living room bathed in natural light, perfect for gathering with loved ones or enjoying quiet evenings. Adjacent is a gourmet kitchen equipped with sleek appliances, ample cabinetry, and an island, making meal preparation a delight. The adjacent dining area offers a picturesque setting for enjoying home-cooked meals with family and friends. Upstairs, you'll find a tranquil retreat in the form of four generously sized bedrooms, providing plenty of space for rest and relaxation. The master suite boasts a luxurious ensuite bathroom, complete with a soaking tub, dual vanities, and a separate shower. Additionally, this home boasts three and a half bathrooms, ensuring convenience for busy mornings and accommodating guests. For added convenience, a two-car garage provides ample parking and storage space. Outside, a private backyard oasis awaits, offering a serene escape from the hustle and bustle of everyday life. Whether you're enjoying a morning cup of coffee on the Deck or hosting a summer barbecue, this outdoor space is sure to impress. Conveniently located in the heart of Chantilly, this home offers easy access to a wealth of amenities, including shopping centers, dining establishments, and recreational facilities. With excellent commuter routes nearby, commuting to major employment centers is a breeze, making this residence the perfect place to call home for discerning buyers seeking comfort, convenience, and connectivity.
Full Property Details
Full Property Details for 3925 Beeker Mill Pl
General
- Rent: $4,500
- Status: Closed
- Type: Single Family
- Source: BrightMLSMidAtlantic
- MLS ID: VAFX2289652
- Added to Site: 102 day(s) ago
Rental Information
- Max. Lease (Mths): 24
- Min. Lease (Mths): 12
- Rent Includes: Snow Removal, Trash Removal, HOA/Condo Fee
Interior
- Fireplace: Yes
- Number of Fireplaces: 1
- Appliances: Built-In Microwave, Dishwasher, Disposal, Dryer, Range Hood, Refrigerator, Stainless Steel Appliances, Washer
- Flooring: Ceramic Tile, Hardwood
Rooms
Bathrooms
- Total Bathrooms: 4
- Full Bathrooms: 3
- Half Bathrooms: 1
- Upper Floor Baths: 2
- Upper - Full Baths: 2
- Main Floor Baths: 1
- Main - 1/2 Baths: 1
- Lower Floor Baths: 1
- Lower - Full Baths: 1
Bedrooms
- Total Bedrooms: 4
- Bedrooms Upper: 4
Other Rooms
- Laundry: Dryer In Unit, Washer In Unit, Upper Floor
Additional Information
- Shared Amenities: Tot Lots/Playground, Jog/Walk Path
Parking
- Garage: Yes
- Garage Spaces: 2
- Total Spaces: 4
- Parking Type: Attached Garage, Driveway
- Garage Description: Garage - Front Entry
Location
- County: FAIRFAX
- Subdivision: CHANTILLY PLACE
- Driving Directions: Use apple Maps or google maps
School Information
- School District: Fairfax County Public Schools
Community
- Assoc. Fees Include: Common Area Maintenance
Heating & Cooling
- Central air: Yes
- Cooling Type: Central A/C
- Cooling Fuel: Electric
- Heating Type: Forced Air
- Heating Fuel: Natural Gas
- Water Heater: Natural Gas
Utilities
- Sewer: Public Sewer
- Water: Public
Structural Information
- Architectural Style: Colonial
- Structure Type: Detached
- Construction: Brick, Concrete, CPVC/PVC
- Basement: Yes
- Basement Entrance: Yes
- Basement Desc.: Full, Fully Finished, Heated, Improved, Interior Access, Outside Entrance, Walkout Stairs
- Foundation: Concrete Perimeter
- Walls/Ceilings: 9'+ Ceilings
- Windows: Double Pane
- Stories Description: Lower 1, Main, Upper 1
- Square Feet: 3,120
- Sq. Ft. Source: Assessor
- Living Area: 3,120 Sq. Ft.
- Finished Above Grnd: 3,120 Sq. Ft.
- Basement Finished: 100%
- Year Built: 2008
- Year Built Source: Assessor
- Property Condition: Excellent
Unit Information
Unit 1
- Bathrooms-Lower: 1
Lot Features
- Lot Size (Acres): 0.1
- Lot Size (Sq. Ft.): 4,316
- Lot Size Source: Assessor
- Zoning: 305
- Fencing (Description): Fully
Financial Considerations
- Price Per Sq. Ft.: $1.44
- Application Fee: $50
- Security Deposit: $4,500
- Tenant Pays: Utilities - All, Repair Deductible - 75
- Tax Total Finished Sq. Ft.: 3120
Disclosures and Reports
- Ownership: Other
Listed by Pearson Smith Realty, LLC, Mandeep S Mokha
Sold by Long & Foster Real Estate, Inc., Cihan Baysal

Schools
Schools serving 3925 Beeker Mill Pl
School District:Fairfax County Public Schools
| Name | Grades | Distance |
|---|---|---|
Lees Corner Elementary School 13500 Hollinger Avenue, Fairfax, VA 22033 | K-6 | 0.8 mi |
Franklin Middle School, Chantilly, VA 3300 Lees Corner Road, Chantilly, VA 20151 | 7-8 | 0.6 mi |
Chantilly High School 4201 Stringfellow Road, Chantilly, VA 20151 | 9-12 | 1.6 mi |
Disclaimer:
School attendance boundaries provided by ATTOM Data Solutions and are for reference only. Contact the school directly to verify enrollment eligibility.
Price History for 3925 Beeker Mill Pl
Date
Details
Price
Change
Source
4/29/2026
Sold
$4,500
—
MLS
3/13/2026
Price Reduced
$4,500
-3.23%
MLS
2/13/2026
Listed
$4,650
—
MLS
Disclaimer: Historical sales information is derived from public records provided by the county offices. Information is not guaranteed and should be independently verified.
3925 Beeker Mill Place, Chantilly, VA 20151 (MLS# VAFX2289652) is a Single Family property that was sold at $4,500 on April 29, 2026. Want to learn more about 3925 Beeker Mill Place? Do you have questions about finding other real estate for sale or rent in Chantilly? You can browse all Chantilly rentals or contact a Coldwell Banker agent to request more information.