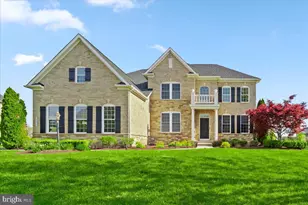
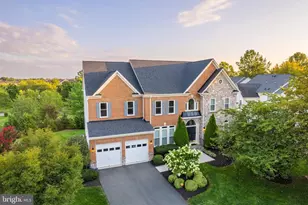
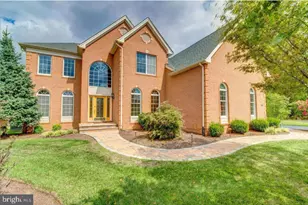
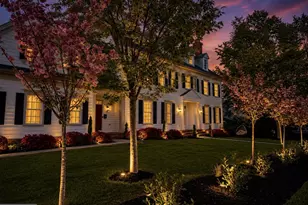
This is a carousel with tiles that activate property listing cards. Use the previous and next buttons to navigate.
1/1
$1,425,000
This is a carousel with tiles that activate property listing cards. Use the previous and next buttons to navigate.
1/1
Property Description
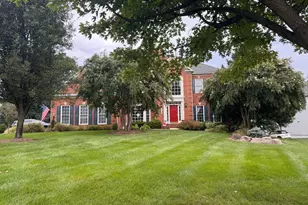
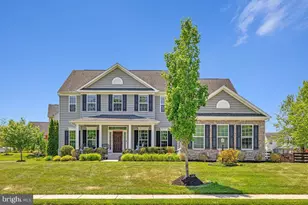
Luxury Pool Home in Dawsons Corner | 5,400+ SF | Gourmet Kitchen | Walk-Up Basement | Chantilly VA Step through the front door and into a home that has been transformed at every level - from the resort-caliber mineral pool and outdoor kitchen to the two-story family room with coffered ceilings and floor-to-ceiling stone fireplace surround. This is not a spec home with builder-grade finishes. This is a property where every upgrade was chosen with intention, and it shows. The Pool & Outdoor Living The fenced backyard centers on a custom mineral pool with natural stone wall and cascading fountain - a private retreat designed for year-round entertaining. The covered porch features Trex composite flooring, a wood-plank ceiling, and retractable screens, creating a true four-season outdoor room. Add the built-in outdoor kitchen, gas fire pit, professional landscaping, and integrated outdoor speakers, and you have an entertainment package that rivals homes at twice this price point. The Kitchen & Main Level The gourmet kitchen is built around an oversized center island with quartz countertops and backsplash, premium stainless steel appliances, a four-burner cooktop, and a butler's pantry. A bright breakfast area overlooks the soaring two-story family room. Gleaming hardwood floors run throughout the main level, connecting the formal living and dining rooms, a private home office with built-in shelves and bay window, and an upgraded mudroom. Dual staircases with custom metal spindles create a striking architectural statement. Primary Suite & Upper Level The owner's suite features a tray ceiling, two spacious walk-in closets, and a spa-caliber bath with soaking tub, frameless glass shower, and dual vanities. Three additional bedrooms offer generous proportions - two connected by a Jack-and-Jill bath, the third with its own private full bath. Four-and-a-half baths total. Finished Walk-Up Basement The lower level walks up to grade and includes a large recreation room with custom stone accent walls, a wet bar with new flooring, a full bathroom, and substantial unfinished space ready for a home theater, fifth bedroom, or gym. Smart Home Ready Programmable thermostats, LED lighting systems, integrated outdoor lighting, and built-in outdoor speakers - all designed for connected modern living. Dawsons Corner Community HOA amenities include two swimming pools, a clubhouse with fitness center, tennis courts, soccer field, and an outdoor park - a true resort-caliber neighborhood for families and professionals. Location Minutes to Dulles International Airport, One Loudoun, Reston Town Center, and Tysons Corner. Direct access to Route 50, Route 29, and I-66. Top-rated Loudoun County public schools. Washington DC within easy reach. 4 BR | 4.5 BA | 4,493 SF Above Grade | 5,400+ SF Total | 0.35-Acre Fenced Lot | 3-Car Garage | Mineral Pool | Outdoor Kitchen | Gas Fire Pit | Screened Porch | Walk-Up Finished Basement | Wet Bar | Smart Home | Hardwood Floors | Coffered Ceilings | Dual Staircases | Chantilly VA 20152
Full Property Details
Full Property Details for 42470 Fawn Meadow Pl
General
- Sold For: $1,425,000
- HOA FEE: $169/month
- Taxes: $10,150 (2026)
- Status: Closed
- Type: Single Family
- Source: BrightMLSMidAtlantic
- MLS ID: VALO2120428
- Added to Site: 88 day(s) ago
Interior
- Number of Rooms: 20
- Rooms/Areas: Dining Room, Sitting Room, Bedroom 2, Bedroom 3, Bedroom 4, Kitchen, Game Room, Foyer, Bedroom 1, 2nd Stry Fam Rm, Laundry, Other, Office, Bathroom 1, Bathroom 2, Bathroom 3, Bonus Room, Half Bath, Screened Porch
- Interior Features: Additional Stairway, Bar, Bathroom - Soaking Tub, Bathroom - Walk-In Shower, Breakfast Area, Butlers Pantry, Carpet, Cedar Closet(s), Ceiling Fan(s), Dining Area, Formal/Separate Dining Room, Kitchen - Gourmet, Kitchen - Island, Pantry, Primary Bath(s), Recessed Lighting, Sprinkler System, Store/Office, Walk-in Closet(s), Wet/Dry Bar, Wood Floors
- Fireplace: Yes
- Number of Fireplaces: 1
- Appliances: Built-In Microwave, Built-In Range, Cooktop, Dishwasher, Disposal, Dryer, Dryer - Front Loading, Extra Refrigerator/Freezer, Microwave, Oven - Double, Stainless Steel Appliances, Washer - Front Loading, Water Heater
- Flooring: Engineered Wood
Rooms
Bathrooms
- Total Bathrooms: 5
- Full Bathrooms: 4
- Half Bathrooms: 1
- Upper Floor Baths: 3
- Upper - Full Baths: 3
- Main Floor Baths: 1
- Main - 1/2 Baths: 1
- Lower Floor Baths: 1
- Lower - Full Baths: 1
Bedrooms
- Total Bedrooms: 4
- Bedrooms Upper: 4
Other Rooms
- Laundry: Main Floor
Additional Information
- Shared Amenities: Club House, Common Grounds, Exercise Room, Lake, Meeting Room, Pickleball Courts, Pool - Outdoor, Swimming Pool, Tennis Courts, Tot Lots/Playground, Soccer Field, Jog/Walk Path, Fitness Center, Bike Trail
- Pool: Yes
- Private Pool: Yes
- Pool Description: Concrete, Domestic Water, Heated, Filtered, In Ground
Exterior
- Exterior Features: BBQ Grill, Bump-outs, Extensive Hardscape, Exterior Lighting, Lawn Sprinkler
- Porch/Patio/Deck: Deck(s), Patio(s), Enclosed, Screened
Parking
- Garage: Yes
- Garage Spaces: 3
- Total Spaces: 3
- Parking Features: Asphalt Driveway
- Parking Type: Attached Garage
- Garage Description: Garage - Side Entry
Location
- County: LOUDOUN
- Subdivision: DAWSON'S CORNER
- Driving Directions: From Route 50 (John Mosby Hwy), turn south onto Gum Spring Rd. Continue through the Dawsons Corner community and turn right on Fawn Meadow Pl. Property is on the LEFT.
School Information
- School District: Loudoun County Public Schools
- Elementary School: Buffalo Trail
- Middle School: Willard
- High School: Lightridge
Community
- Association: Yes
- Assoc. Fees Include: Trash, Common Area Maintenance, Management, Pool(s), Recreation Facility, Reserve Funds, Snow Removal
- Pets Allowed: Yes
- Pets: No Pet Restrictions
Heating & Cooling
- Central air: Yes
- Cooling Type: Central A/C
- Cooling Fuel: Electric
- Heating Type: Forced Air
- Heating Fuel: Natural Gas
- Water Heater: Natural Gas
Utilities
- Sewer: Public Sewer
- Water: Public
- Utility Description: Electric Available, Natural Gas Available, Sewer Available, Under Ground, Water Available
Structural Information
- Architectural Style: Colonial
- Structure Type: Detached
- Builder: NV Homes
- Model: Chapel Hill
- Construction: Brick, Vinyl Siding
- Basement: Yes
- Basement Desc.: Walkout Stairs
- Foundation: Other, Concrete Perimeter
- Roof: Asphalt, Architectural Shingle
- Walls/Ceilings: 2 Story Ceilings
- Stories Description: Lower 1, Main, Upper 1
- Square Feet: 5,405
- Sq. Ft. Source: Estimated
- Living Area: 5,405 Sq. Ft.
- Finished Above Grnd: 3,647 Sq. Ft.
- Finished Below Grnd: 1,758 Sq. Ft.
- Year Built: 2012
- Year Built Source: Estimated
- Property Condition: Excellent
Unit Information
Unit 1
- Bathrooms-Lower: 1
Lot Features
- Lot Size (Acres): 0.35
- Lot Size (Sq. Ft.): 15,246
- Lot Size Source: Estimated
- Zoning: PDH3
- Fencing (Description): Aluminum
Financial Considerations
- Price Per Sq. Ft.: $411.3
- Association Fee: $169
- Assoc Fee Freq.: Monthly
- Assessment Year: 2026
- County Tax: $10,108
- County Tax Freq: Annually
- Tax w/Assessment: $1,255,630
- Tax Amount: $10,150
- Tax Year: 2026
- Terms: Standard Sale
Disclosures and Reports
- Ownership: Fee Simple
- Section: 1A
- Lot Number: 45
Listed by Maram Realty, LLC, Arun Yeruva
Sold by Smart Realty, LLC, Arif M Khan

Get Pre-Approved Today
Schools
Schools serving 42470 Fawn Meadow Pl
School District:Loudoun County Public Schools
| Name | Grades | Distance |
|---|---|---|
Buffalo Trail Elementary School 42190 Seven Hills Drive, Aldie, VA 20105 | PK-5 | 1.7 mi |
Willard Intermediate School 40915 Braddock Road, Aldie, VA 20105 | 6-8 | 4.6 mi |
Disclaimer:
School attendance boundaries provided by ATTOM Data Solutions and are for reference only. Contact the school directly to verify enrollment eligibility.
Price & Sales History for 42470 Fawn Meadow Pl
Date
Details
Price
Change
Source
6/23/2026
Sold
$1,425,000
-5%
MLS
5/11/2026
Price Reduced
$1,499,999
-3.23%
MLS
5/02/2026
Price Reduced
$1,550,000
-3.12%
MLS
4/17/2026
Listed
$1,600,000
—
MLS
Disclaimer: Historical sales information is derived from public records provided by the county offices. Information is not guaranteed and should be independently verified.
42470 Fawn Meadow Place, Chantilly, VA 20152 (MLS# VALO2120428) is a Single Family property that was sold at $1,425,000 on June 23, 2026. Want to learn more about 42470 Fawn Meadow Place? Do you have questions about finding other Single Family real estate for sale in Chantilly? You can browse all Chantilly real estate or contact a Coldwell Banker agent to request more information.