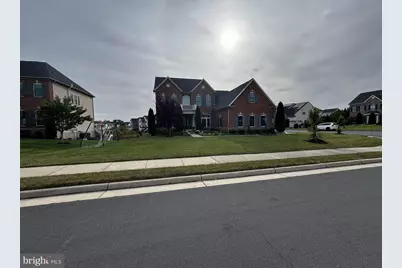
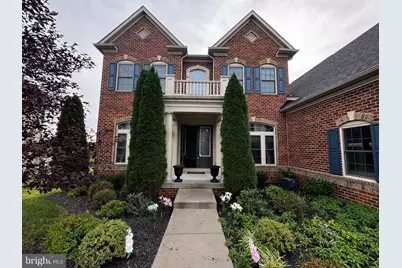
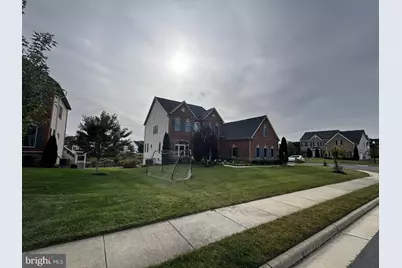
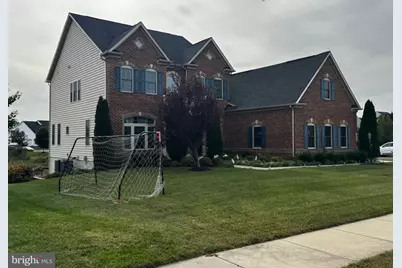
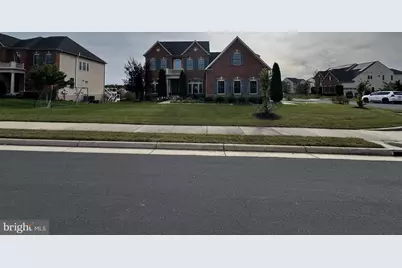
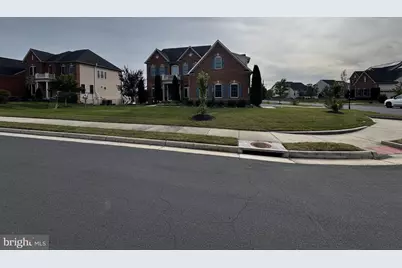
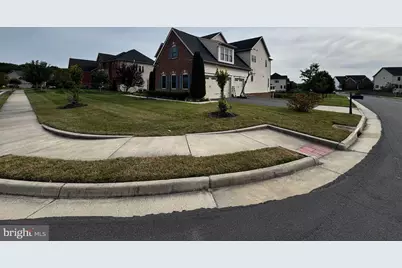
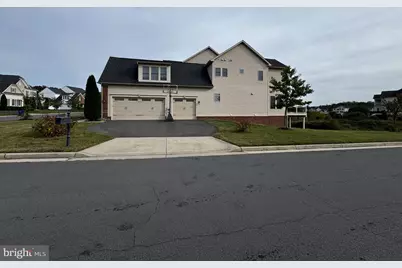
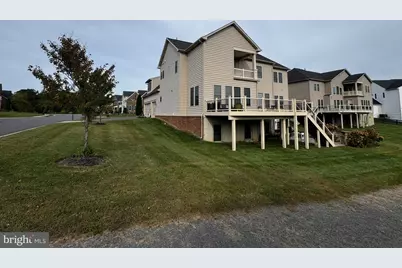
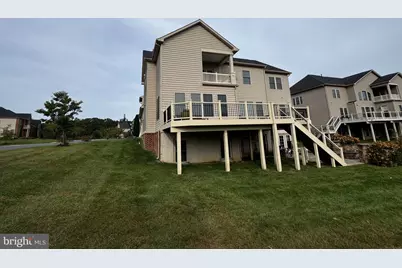
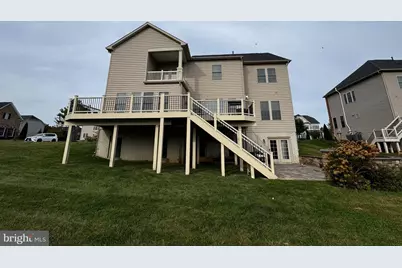
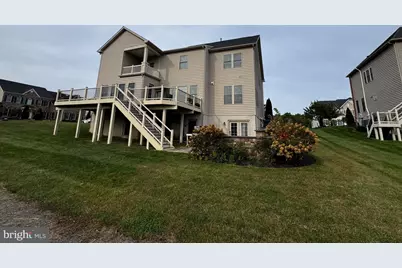
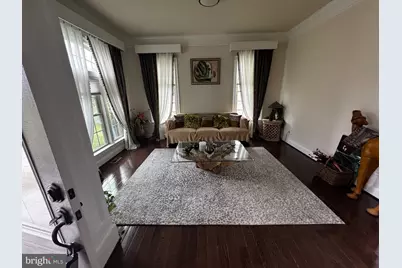
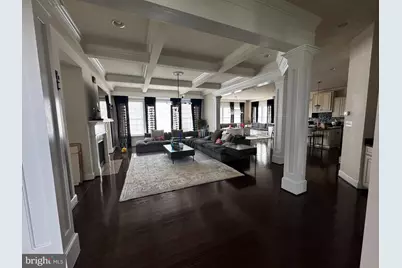
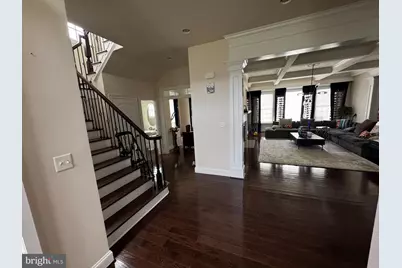
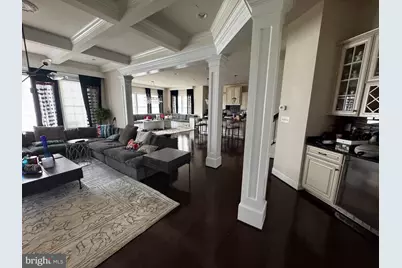
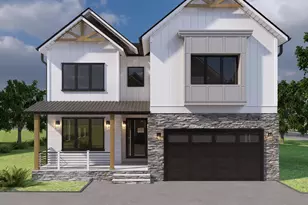
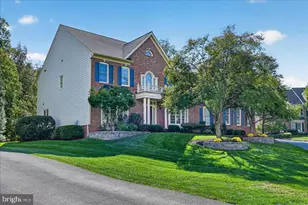
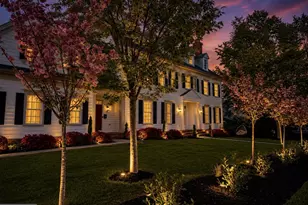
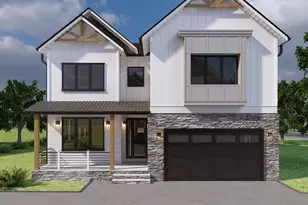
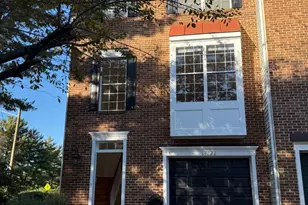
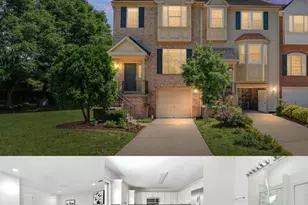
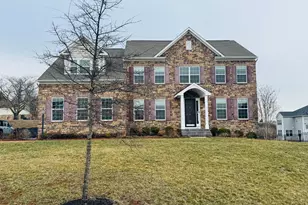
Full Property Details for 42534 Madturkey Run Pl
General
- Price: $1,549,000
- HOA FEE: $169/month
- Taxes: $11,652 (2026)
- Status: Coming Soon
- Type: Single Family
- Source: BrightMLSMidAtlantic
- MLS ID: VALO2138158
- Updated: 10/13/2026
- Added to Site: 5 day(s) ago
- Expected Market Date: 10/28/2026
Interior
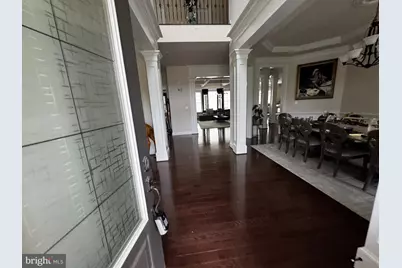
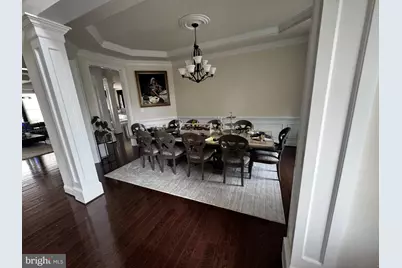
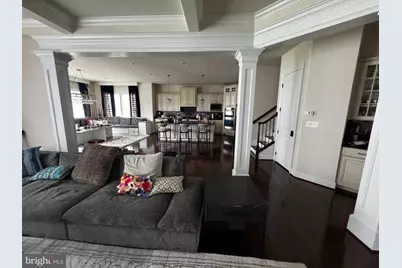
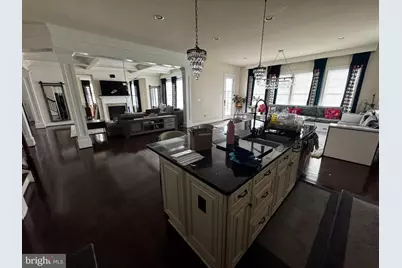
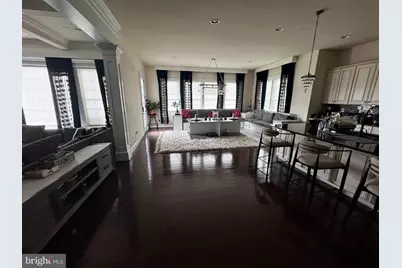
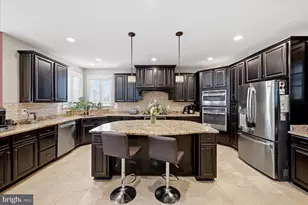
- Interior Features: Breakfast Area, Butlers Pantry, Ceiling Fan(s), Chair Railings, Crown Moldings, Floor Plan - Open, Formal/Separate Dining Room, Kitchen - Eat-In, Kitchen - Gourmet, Kitchen - Island, Kitchen - Table Space, Pantry, Sprinkler System, Upgraded Countertops, Walk-in Closet(s), Window Treatments
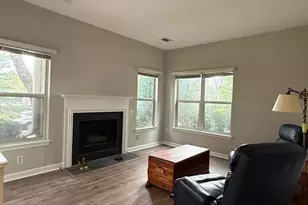
- Fireplace: Yes
- Number of Fireplaces: 2
- Appliances: Built-In Microwave, Cooktop, Dishwasher, Disposal, Dryer, Microwave, Oven - Double, Oven - Self Cleaning, Oven - Wall, Range Hood, Refrigerator, Six Burner Stove, Stainless Steel Appliances, Washer, Water Heater
- Flooring: Ceramic Tile, Carpet, Hardwood
Rooms
- Total Bathrooms: 7
- Full Bathrooms: 5
- Half Bathrooms: 2
- Upper Floor Baths: 4
- Upper - Full Baths: 4
- Main Floor Baths: 1
- Main - 1/2 Baths: 1
- Lower Floor Baths: 2
- Lower - Full Baths: 1
- Lower - 1/2 Baths: 1
- Total Bedrooms: 5
- Bedrooms Upper: 5
Additional Information
- Shared Amenities: Common Grounds, Community Center
- Shared Pool: Yes
- Pool: Yes
- Security/Safety: Carbon Monoxide Detector(s), Exterior Cameras, Smoke Detector
Exterior
- Exterior Features: Lawn Sprinkler, Sidewalks, Underground Lawn Sprinkler
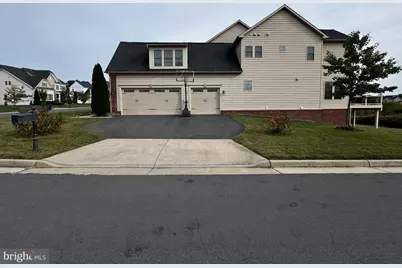
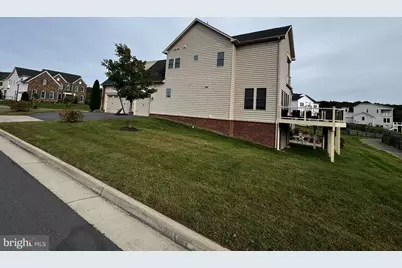
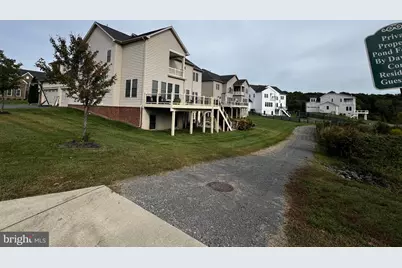
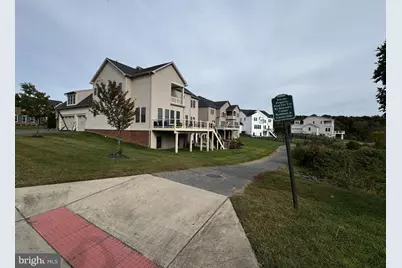
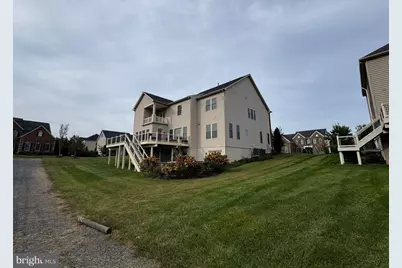
- Porch/Patio/Deck: Balcony, Brick, Deck(s), Patio(s)
Parking
- Garage: Yes
- Garage Spaces: 3
- Total Spaces: 3
- Parking Type: Attached Garage, Driveway, Off Site, On Street
- Garage Description: Garage - Side Entry, Garage Door Opener
Location
- County: LOUDOUN
- Subdivision: DAWSON'S CORNER
- Driving Directions: Please use Navigation thank you.
- Direction Faces: Southwest
School Information
- School District: Loudoun County Public Schools
- Elementary School: Buffalo Trail
- High School: Lightridge
Community
- Association: Yes
- Assoc. Name: DAWON'S CORNER COMMUNITY ASSOCIATION, INC.
- Assoc. Fees Include: Common Area Maintenance, Road Maintenance, Snow Removal, Trash
- Pets Allowed: Yes
- Pets: Cats OK, Dogs OK
Heating & Cooling
- Central air: Yes
- Cooling Type: Ceiling Fan(s), Central A/C, Programmable Thermostat
- Cooling Fuel: Electric
- Heating Type: 90% Forced Air, Forced Air
- Heating Fuel: Natural Gas
- Water Heater: 60+ Gallon Tank
Utilities
- Sewer: Public Sewer
- Water: Public
- Utility Description: Water Available, Sewer Available, Natural Gas Available, Electric Available, Cable TV
Structural Information
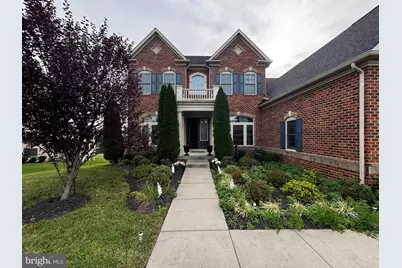
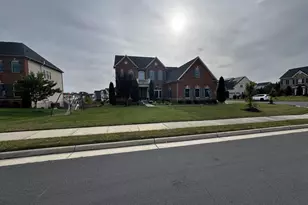
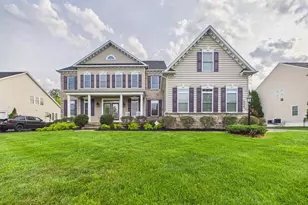
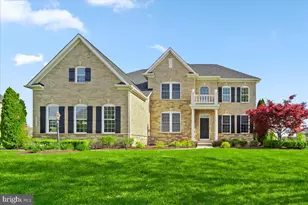
- Architectural Style: Colonial
- Structure Type: Detached
- Builder: NV Homes
- Construction: Masonry
- Basement: Yes
- Basement Entrance: Yes
- Basement Desc.: Connecting Stairway, Fully Finished, Outside Entrance, Rear Entrance, Walkout Level
- Foundation: Concrete Perimeter, Slab
- Roof: Architectural Shingle
- Walls/Ceilings: 9'+ Ceilings, 2 Story Ceilings, Cathedral Ceilings, D
- Windows: Double Hung, Double Pane, Energy Efficient, Insulated, Screens
- Stories Description: Lower 1, Main, Upper 1
- Square Feet: 6,939
- Sq. Ft. Source: Assessor
- Living Area: 6,939 Sq. Ft.
- Finished Above Grnd: 4,874 Sq. Ft.
- Finished Below Grnd: 2,065 Sq. Ft.
- Year Built: 2016
- Year Built Source: Assessor
- Property Condition: Excellent
Unit Information
Lot Features
- Lot Size (Acres): 0.33
- Lot Size (Sq. Ft.): 14,375
- Lot Size Source: Assessor
- Zoning: PDH3
Financial Considerations
- Price Per Sq. Ft.: $317.81
- Association Fee: $169
- Assoc Fee Freq.: Monthly
- Assessment Year: 2026
- City/TownTax Freq: Annually
- County Tax: $11,652
- County Tax Freq: Annually
- Tax w/Assessment: $1,447,520
- Tax Amount: $11,652
- Tax Year: 2026
- Tax Total Finished Sq. Ft.: 6939
Disclosures and Reports
- Ownership: Fee Simple
- Section: 4
- Lot Number: 136
Listed by Fairfax Realty Select, Abdul H Boura