
This is a carousel with tiles that activate property listing cards. Use the previous and next buttons to navigate.
1/1
$615,000
This is a carousel with tiles that activate property listing cards. Use the previous and next buttons to navigate.
1/1
Property Description
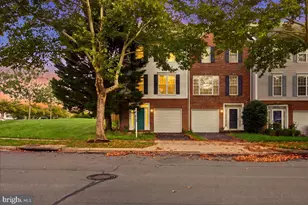
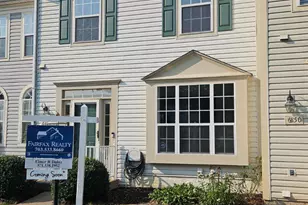
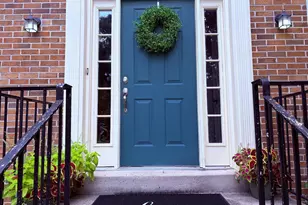
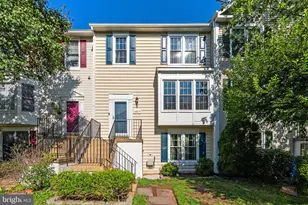
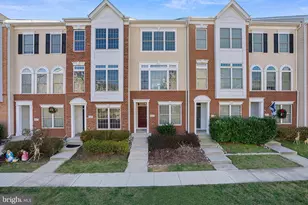
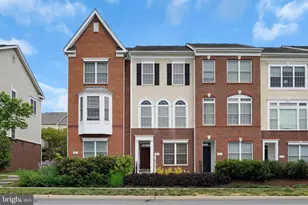
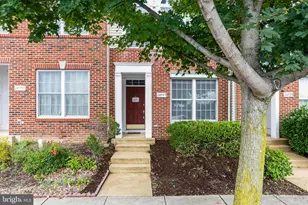
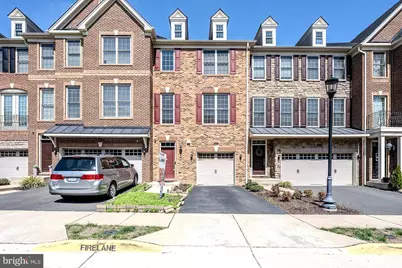
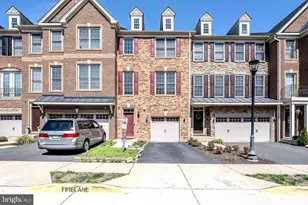
Situated in the sought after and convenient community of Avonlea Reserve this Annandale model luxury townhome. This home is located on a premium lot backing to trees for privacy. The beauty begins outside with an upgraded brick front with a 1-car garage as well as an optional elevated rear deck built with premium Trex decking and low maintenance PVC railings that is perfect for entertaining family or guests. The options don't stop there..... an updated PVC fence has been installed and provides privacy and security around the entire backyard. The entry level features a foyer with hardwood flooring, direct garage access, and a large, finished room with its own private full bath that makes a great bedroom, family room, or home office. Here, a glass door opens to a patio and the fenced backyard with pavers and garden boxes. The main level features a spacious living and dining area adorned with beautiful wide plank hardwood flooring and upgraded lighting, while the open layout is ideal gatherings and entertaining. Hardwoods flow into the gourmet kitchen featuring 42 inch cabinetry, granite countertops, designer tile backsplash, and quality stainless steel appliances including a gas cooktop, as well as an instant hot faucet for all your beverage/cooking needs. A center island provides bar seating, and the adjoining breakfast area is perfect for daily dining and walks out to the deck overlooking the backyard and wooded common area, perfect for cookouts and outdoor relaxation. A large pantry and powder room with pedestal sink rounds out the main level. The upper level boasts two bedrooms each with soaring vaulted ceilings with lighted ceiling fans, its own ensuite bathroom, and walk-in closet. The primary suite bath offers granite countertop as well as a walk-in shower with seamless glass door for a modern look. A laundry closet on this level with full-sized front-loading machines adds convenience. The garage with upgraded flooring offers hanging space to take care of your storage needs. Minutes from Route 50/Route 28 corridor make this a commuter's dream. Shopping and dining options surround you in the Chantilly/South Riding & Aldie areas. Low HOA of just $143 a month while offering a community loaded amenities such as a community clubhouse, outdoor pool, tennis and basketball courts, playground, and walking trails around a lake with fountain for community residents. Come take a look at all this wonderful home in Avonlea Reserve has to offer!
Full Property Details
Full Property Details for 42624 Lisburn Chase Ter
General
- Sold For: $615,000
- HOA FEE: $142/month
- Taxes: $5,174 (2025)
- Status: Closed
- Type: Townhouse
- Source: BrightMLSMidAtlantic
- MLS ID: VALO2115444
- Added to Site: 97 day(s) ago
Interior
- Rooms/Areas: Living Room, Dining Room, Primary Bedroom, Bedroom 2, Bedroom 3, Kitchen, Foyer, Laundry, Bonus Room, Primary Bathroom, Full Bath, Half Bath
- Interior Features: Bathroom - Tub Shower, Bathroom - Walk-In Shower, Breakfast Area, Carpet, Ceiling Fan(s), Crown Moldings, Dining Area, Entry Level Bedroom, Family Room Off Kitchen, Floor Plan - Open, Kitchen - Gourmet, Kitchen - Island, Kitchen - Table Space, Pantry, Primary Bath(s), Recessed Lighting, Upgraded Countertops, Walk-in Closet(s), Wood Floors, Window Treatments
- Appliances: Built-In Microwave, Cooktop, Dishwasher, Disposal, Dryer - Front Loading, Exhaust Fan, Humidifier, Icemaker, Oven - Wall, Range Hood, Refrigerator, Stainless Steel Appliances, Washer - Front Loading, Water Dispenser
- Flooring: Carpet, Ceramic Tile, Hardwood
Rooms
Bathrooms
- Total Bathrooms: 4
- Full Bathrooms: 3
- Half Bathrooms: 1
- Upper Floor Baths: 2
- Upper - Full Baths: 2
- Main Floor Baths: 1
- Main - 1/2 Baths: 1
- Lower Floor Baths: 1
- Lower - Full Baths: 1
Bedrooms
- Total Bedrooms: 3
- Bedrooms Upper: 2
- Bedrooms Lower: 1
Other Rooms
- Laundry: Upper Floor, Washer In Unit, Dryer In Unit
Additional Information
- Shared Amenities: Basketball Courts, Bike Trail, Common Grounds, Exercise Room, Jog/Walk Path, Party Room, Pool - Outdoor, Tot Lots/Playground, Tennis Courts, Community Center, Picnic Area, Meeting Room, Lake
- Shared Pool: Yes
- Pool: Yes
- Security/Safety: Exterior Cameras
Exterior
- Exterior Features: Exterior Lighting, Sidewalks, Street Lights
- Porch/Patio/Deck: Deck(s), Patio(s)
Parking
- Garage: Yes
- Garage Spaces: 1
- Total Spaces: 2
- Parking Features: Paved Driveway
- Parking Type: Attached Garage, Driveway
- Garage Description: Garage Door Opener, Garage - Front Entry, Additional Storage Area
Location
- County: LOUDOUN
- Subdivision: AVONLEA
- Driving Directions: From Chantilly, West on Route 50, turn left onto Pinebrook Road (shortly after Loudoun County Pkwy), and proceed through both roundabouts to left on Lisburn Chase to #42624 on the right.
School Information
- School District: Loudoun County Public Schools
- Elementary School: Liberty
- Middle School: Gum Spring
- High School: John Champe
Community
- Association: Yes
- Assoc. Name: AVONLEA HOA
- Assoc. Fees Include: Pool(s), Road Maintenance, Sewer, Snow Removal, Trash, Common Area Maintenance, Management, Recreation Facility, Reserve Funds
Heating & Cooling
- Central air: Yes
- Cooling Type: Central A/C, Ceiling Fan(s)
- Cooling Fuel: Electric
- Heating Type: Forced Air
- Heating Fuel: Natural Gas
- Water Heater: Natural Gas
Utilities
- Sewer: Public Sewer
- Water: Public
Structural Information
- Architectural Style: Colonial
- Structure Type: Interior Row/Townhouse
- Builder: Toll Brothers
- Model: ANNANDALE
- Construction: Brick, Brick Front, Vinyl Siding
- Foundation: Permanent
- Walls/Ceilings: 9'+ Ceilings, Vaulted Ceilings
- Doors: Sliding Glass
- Stories Description: Lower 1, Main, Upper 1
- Square Feet: 1,668
- Sq. Ft. Source: Assessor
- Living Area: 1,668 Sq. Ft.
- Finished Above Grnd: 1,668 Sq. Ft.
- Year Built: 2018
- Year Built Source: Assessor
- Property Condition: Excellent
Unit Information
Unit 1
- Bathrooms-Lower: 1
- Bedrooms-Lower: 1
Lot Features
- Property View: Garden/Lawn, Trees/Woods
- Lot Size (Acres): 0.04
- Lot Size (Sq. Ft.): 1,742
- Lot Size Source: Assessor
- Zoning: R8
- Lot Description: Backs - Open Common Area, Backs to Trees, Landscaping, Level, Premium, Rear Yard
- Fencing (Description): Fully, Privacy, Rear, Vinyl
Financial Considerations
- Price Per Sq. Ft.: $374.7
- Association Fee: $142
- Assoc Fee Freq.: Monthly
- Assessment Year: 2025
- City/TownTax Freq: Annually
- County Tax: $5,174
- County Tax Freq: Annually
- Tax w/Assessment: $642,700
- Tax Amount: $5,174
- Tax Year: 2025
- Terms: Standard Sale
- Tax Total Finished Sq. Ft.: 1668
Disclosures and Reports
- Ownership: Fee Simple
- Inclusions: Ring front door and back door cameras convey. Wall shelving in garage conveys.
- Lot Number: 65
Get Pre-Approved Today
Schools
Schools serving 42624 Lisburn Chase Ter
School District:Loudoun County Public Schools
| Name | Grades | Distance |
|---|---|---|
Liberty Elementary School, South Riding, VA 25491 Riding Center Drive, South Riding, VA 20152 | PK-5 | 1.1 mi |
Mercer Middle School 42149 Greenstone Drive, Aldie, VA 20105 | 6-8 | 1 mi |
John Champe High School 41535 Sacred Mountain Street, Aldie, VA 20105 | 9-12 | 2 mi |
Disclaimer:
School attendance boundaries provided by ATTOM Data Solutions and are for reference only. Contact the school directly to verify enrollment eligibility.
Price & Sales History for 42624 Lisburn Chase Ter
Date
Details
Price
Change
Source
7/02/2026
Sold
$615,000
-1.6%
MLS
5/05/2026
Price Reduced
$625,000
-3.85%
MLS
4/02/2026
Listed
$650,000
—
MLS
Disclaimer: Historical sales information is derived from public records provided by the county offices. Information is not guaranteed and should be independently verified.
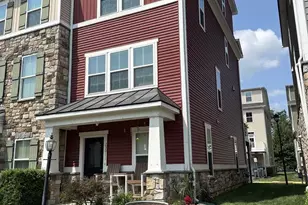
42624 Lisburn Chase Terrace, Chantilly, VA 20152 (MLS# VALO2115444) is a Townhouse property that was sold at $615,000 on July 02, 2026. This property was sold by Lulieta Zhilla from our Alexandria Office.Want to learn more about 42624 Lisburn Chase Terrace? Do you have questions about finding other Townhouse real estate for sale in Chantilly? You can browse all Chantilly real estate or contact a Coldwell Banker agent to request more information.