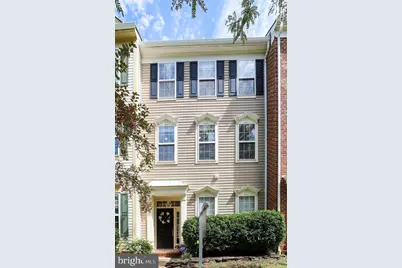
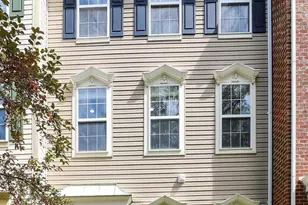
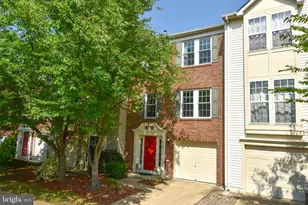
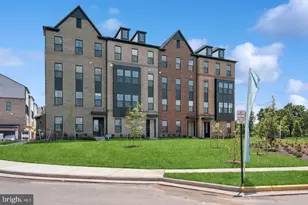
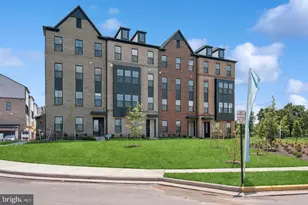
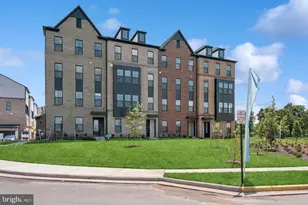
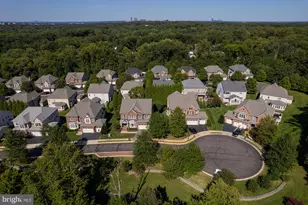
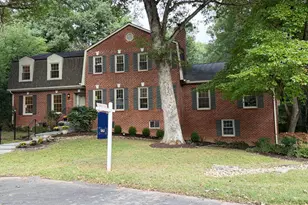
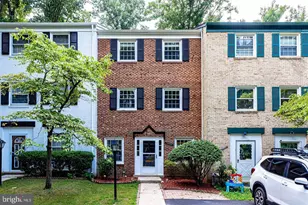
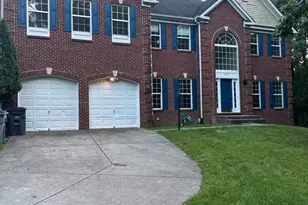
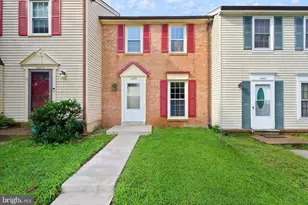
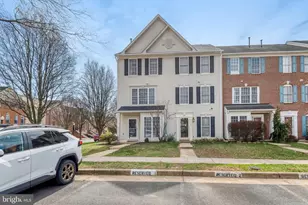
Full Property Details for 42790 Cedar Hedge St
General
- Sold For: $670,000
- HOA FEE: $110/month
- Taxes: $4,865 (2026)
- Status: Closed
- Type: Townhouse
- Source: BrightMLSMidAtlantic
- MLS ID: VALO2133532
- Added to Site: 54 day(s) ago
Interior
- Fireplace: Yes
- Number of Fireplaces: 1
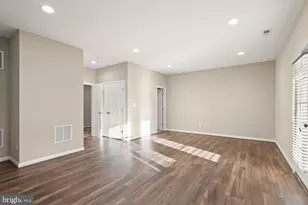
- Flooring: Carpet, Engineered Wood
Rooms
- Total Bathrooms: 3
- Full Bathrooms: 2
- Half Bathrooms: 1
- Upper 2 - Full Baths: 1
- Upper Floor Baths: 2
- Upper - Full Baths: 2
- Main Floor Baths: 1
- Main - 1/2 Baths: 1
- Total Bedrooms: 3
- Bedrooms Upper: 3
- Bedrooms-Up2: 2
- Laundry: Upper Floor, Dryer In Unit, Washer In Unit
Additional Information
- Shared Pool: Yes
- Pool: Yes
Parking
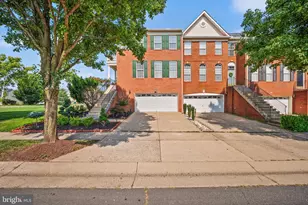
- Garage: Yes
- Garage Spaces: 2
- Total Spaces: 2
- Parking Type: Detached Garage, Off Street, On Street
- Garage Description: Garage - Rear Entry, Garage Door Opener
Location
- County: LOUDOUN
- Subdivision: SOUTH RIDING
- Cross Streets: Donegal or Crossfield
- Driving Directions: Head south on Loudoun County Parkway (VA-606). Turn right onto Freedom Street. Turn left onto Donegal Drive. Turn left onto Cedar Hedge Street. 42790 Cedar Hedge St will be on your left.
- Direction Faces: South
School Information
- School District: Loudoun County Public Schools
- High School: Freedom
Community
- Association: Yes
- Pets Allowed: Yes
- Pets: No Pet Restrictions
Heating & Cooling
- Central air: Yes
- Cooling Type: Central A/C, Ceiling Fan(s), Programmable Thermostat
- Cooling Fuel: Electric
- Heating Type: Forced Air, Central
- Heating Fuel: Natural Gas
- Water Heater: Natural Gas
Utilities
- Sewer: Public Sewer
- Water: Public
- Utility Description: Cable TV, Electric Available, Natural Gas Available, Phone Available, Sewer Available, Water Available
Structural Information
- Architectural Style: Other
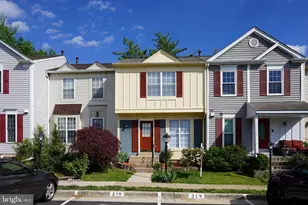
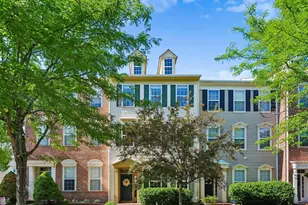
- Structure Type: Interior Row/Townhouse
- Construction: Vinyl Siding, Frame
- Foundation: Slab
- Roof: Shingle
- Walls/Ceilings: Dry Wall, 9'+ Ceilings
- Stories Description: Main, Upper 1, Upper 2
- Square Feet: 2,184
- Sq. Ft. Source: Assessor
- Living Area: 2,184 Sq. Ft.
- Finished Above Grnd: 2,184 Sq. Ft.
- Year Built: 2001
- Year Built Source: Assessor
Lot Features
- Lot Size (Acres): 0.04
- Lot Size (Sq. Ft.): 1,742
- Lot Size Source: Assessor
- Zoning: PDH4
Financial Considerations
- Price Per Sq. Ft.: $306.32
- Association Fee: $110
- Assoc Fee Freq.: Monthly
- Assessment Year: 2026
- City/TownTax Freq: Annually
- County Tax: $4,865
- County Tax Freq: Annually
- Tax w/Assessment: $604,460
- Tax Amount: $4,865
- Tax Year: 2026
- Terms: Standard Sale
- Tax Total Finished Sq. Ft.: 2184
Disclosures and Reports
- Ownership: Fee Simple
- Lot Number: 26
Listed by RE/MAX Gateway, LLC, Nicole Hillyard
Sold by Real Broker, LLC, Chander Jai Godwin