This is a carousel with tiles that activate property listing cards. Use the previous and next buttons to navigate.
1/1
$525,000
This is a carousel with tiles that activate property listing cards. Use the previous and next buttons to navigate.
1/1
Property Description
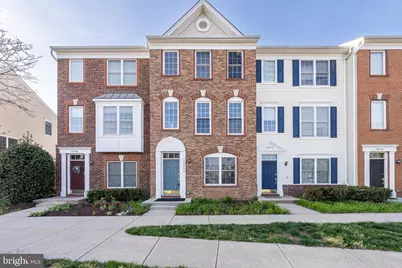
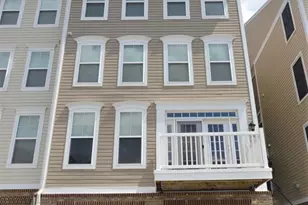
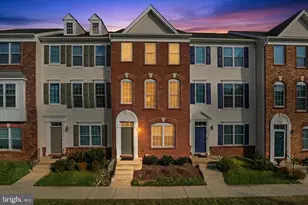
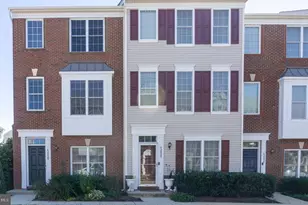
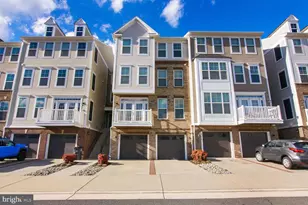
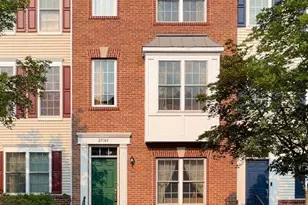
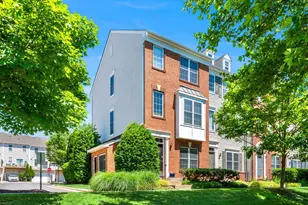
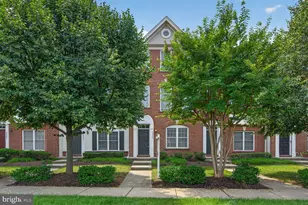
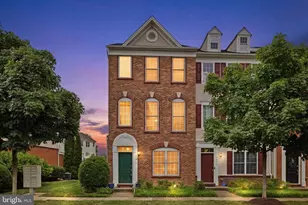
Nestled in the prestigious Amberlea at South Riding community, this exquisite three-level townhouse offers a harmonious blend of luxury and comfort. Built in 2006, this colonial-style, partially furnished and upgraded with all new light fixtures interior row home features approximately 1,580 finished square feet with 3 bedrooms and 3.5 bathrooms, brand new kitchen and bathrooms thoughtfully designed for both everyday living and entertaining. The bright and open 2nd level includes a walk-through kitchen, spacious living area, and access to a private balcony overlooking trees and greenery. 3rd level, two large bedrooms offer pleasant views and abundant natural light, and the two upgraded full bathrooms are made with a modern style. The main level with attached 2 garages & one bedroom and upgraded full bathroom for flexible use as a primary bedroom/ recreation room/home office/gym or additional storage. New LVP flooring for all floors and freshly repainted. Enjoy the convenience of a rear-entry attached garage with driveway parking and an electronic garage door for added security. Sidewalk-lined streets and well-maintained common areas create a welcoming neighborhood atmosphere. Community amenities include a pool and professionally maintained grounds. Association services typically cover common area maintenance, snow removal, trash service, and water, offering low-maintenance living. Conveniently located near shops, restaurants, parks, and major transportation routes, with easy access to the nearby airport. This home combines comfort, convenience, and lifestyle in the sought-after Amberlea at South Riding.
Full Property Details
Full Property Details for 42790 Nations St
General
- Sold For: $525,000
- HOA FEE: $93/month
- Taxes: $4,078 (2026)
- Status: Closed
- Type: Townhouse
- Source: BrightMLSMidAtlantic
- MLS ID: VALO2120376
- Added to Site: 41 day(s) ago
Interior
- Rooms/Areas: Living Room, Bedroom 2, Kitchen, Bedroom 1, Laundry, Bathroom 1, Full Bath, Half Bath, Screened Porch
- Flooring: Carpet, Hardwood
Rooms
Bathrooms
- Total Bathrooms: 4
- Full Bathrooms: 3
- Half Bathrooms: 1
- Upper 2 - Full Baths: 2
- Upper Floor Baths: 3
- Upper - Full Baths: 2
- Upper - 1/2 Baths: 1
- Main Floor Baths: 1
- Main - Full Baths: 1
Bedrooms
- Total Bedrooms: 3
- Bedrooms Upper: 2
- Bedrooms-Up2: 2
- Bedrooms Main & Up: 1
Additional Information
- Shared Amenities: Basketball Courts, Bike Trail, Common Grounds, Convenience Store, Golf Club, Jog/Walk Path, Pool - Outdoor, Tennis Courts, Tot Lots/Playground
- Shared Pool: Yes
- Pool: Yes
Parking
- Garage: Yes
- Garage Spaces: 2
- Total Spaces: 2
- Parking Features: Concrete Driveway, Paved Driveway
- Parking Type: Attached Garage
- Garage Description: Garage - Rear Entry, Garage Door Opener, Inside Access
Location
- County: LOUDOUN
- Subdivision: AMBERLEA AT SOUTH RIDING
- Building Name: AMBERLEA AT SOUTH RIDING
- Driving Directions: DIRECTIONS TO SALES OFFICE; FROM RTE 28, TAKE RTE 50 WEST. TURN LEFT ON LOUDOUN CNTY PKWY, RIGHT ON NATIONS STREET TO MODEL.
School Information
- School District: Loudoun County Public Schools
- Elementary School: Liberty
Community
- Association: Yes
- Assoc. Name: SOUTH RIDING PROPRIETARY (AMBERLEA CONDOS)
- Assoc. Fees Include: Common Area Maintenance, Ext Bldg Maint, Insurance, Pool(s), Sewer, Snow Removal, Trash, Water
- Pets Allowed: Yes
- Pets: No Pet Restrictions
Heating & Cooling
- Central air: Yes
- Cooling Type: Central A/C
- Cooling Fuel: Electric
- Heating Type: Forced Air
- Heating Fuel: Natural Gas
- Water Heater: Electric
Utilities
- Sewer: Other, Public Sewer
- Water: Other, Public
Structural Information
- Architectural Style: Other
- Structure Type: Interior Row/Townhouse
- Model: BRADLEA
- Construction: Brick, Combination, Vinyl Siding
- Foundation: Slab
- Roof: Tile
- Stories Description: Main, Upper 1, Upper 2
- Square Feet: 1,580
- Sq. Ft. Source: Estimated
- Living Area: 1,580 Sq. Ft.
- Finished Above Grnd: 1,580 Sq. Ft.
- Year Built: 2006
- Year Built Source: Assessor
- Property Condition: Excellent
Lot Features
- Property View: Street
- Zoning: PDH4
Financial Considerations
- Price Per Sq. Ft.: $325.95
- Association Fee: $93
- Assoc Fee Freq.: Monthly
- Condo Fee: $438
- Condo Fee Freq: Monthly
- Assessment Year: 2026
- City/TownTax Freq: Annually
- County Tax: $4,078
- County Tax Freq: Annually
- Tax w/Assessment: $497,880
- Tax Amount: $4,078
- Tax Year: 2026
- Terms: Standard Sale
- Tax Total Finished Sq. Ft.: 1574
Disclosures and Reports
- Ownership: Condominium
- Condo: Yes
Listed by United Realty, Inc., Tony O Yeh and United Realty, Inc., Elizabeth J Zeng
Sold by Samson Properties, ALEXANDER MICHEL

Get Pre-Approved Today
Schools
Schools serving 42790 Nations St
School District:Loudoun County Public Schools
| Name | Grades | Distance |
|---|---|---|
Liberty Elementary School, South Riding, VA 25491 Riding Center Drive, South Riding, VA 20152 | PK-5 | 1.2 mi |
Mercer Middle School 42149 Greenstone Drive, Aldie, VA 20105 | 6-8 | 1.5 mi |
John Champe High School 41535 Sacred Mountain Street, Aldie, VA 20105 | 9-12 | 2.6 mi |
Disclaimer:
School attendance boundaries provided by ATTOM Data Solutions and are for reference only. Contact the school directly to verify enrollment eligibility.
Price & Sales History for 42790 Nations St
Date
Details
Price
Change
Source
5/18/2026
Sold
$525,000
1.94%
MLS
4/15/2026
Listed
$515,000
—
MLS
Disclaimer: Historical sales information is derived from public records provided by the county offices. Information is not guaranteed and should be independently verified.
42790 Nations Street, Chantilly, VA 20152 (MLS# VALO2120376) is a Townhouse property that was sold at $525,000 on May 18, 2026. Want to learn more about 42790 Nations Street? Do you have questions about finding other Townhouse real estate for sale in Chantilly? You can browse all Chantilly real estate or contact a Coldwell Banker agent to request more information.