This is a carousel with tiles that activate property listing cards. Use the previous and next buttons to navigate.
1/1
$479,900
This is a carousel with tiles that activate property listing cards. Use the previous and next buttons to navigate.
1/1
Property Description
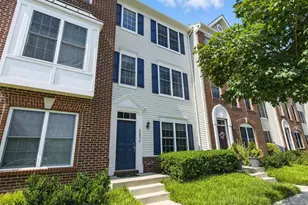
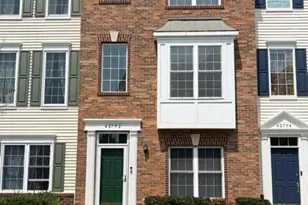

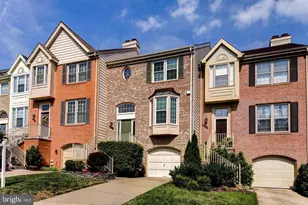
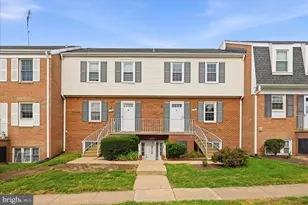
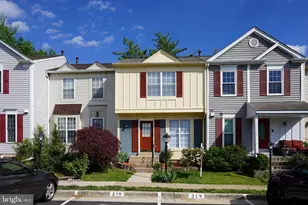
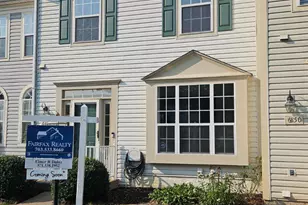
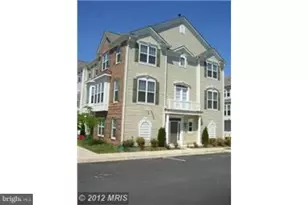
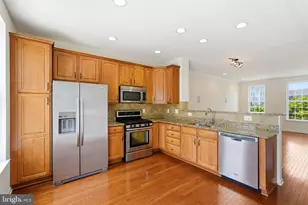
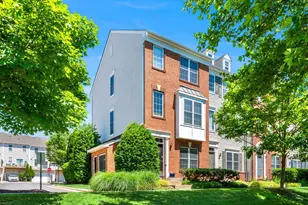
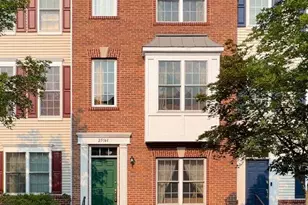
Now offered at an exceptional new price, this beautifully maintained townhouse-style condo delivers outstanding space, style, and value in the heart of South Riding. The seller is willing to include most of the furnishings, creating a rare turnkey opportunity! Stylish, spacious, and move-in ready, this 3-bedroom, 3.5-bath home offers the perfect blend of comfort, convenience, and low-maintenance living. Filled with natural light, the open-concept floor plan features luxury vinyl plank flooring, neutral paint throughout, and comfortable living spaces designed for both everyday living and entertaining. The kitchen is both functional and inviting, featuring white cabinetry, granite countertops, stainless steel appliances, abundant cabinet space, and a seamless flow into the dining and living areas. Just off the main living area, a spacious private balcony provides the perfect spot to enjoy your morning coffee, unwind after a long day, or dine al fresco. Upstairs, the spacious primary suite offers soaring vaulted ceilings, a walk-in closet, and a private ensuite bath. Two additional bedrooms and two more full baths provide plenty of space for family, guests, or a home office, while the upper level laundry adds everyday convenience. A one-car garage offers secure parking along with extra storage space. Enjoy the ease of townhouse living with the added convenience of condominium ownership, leaving more time to take advantage of South Riding's exceptional amenities, including multiple pools, parks, playgrounds, tennis and pickleball courts, miles of scenic walking trails, and year-round community events. Ideally located just minutes from shopping, dining, top-rated schools, Dulles Airport, and major commuter routes including Routes 50, 28, and the Dulles Toll Road, this home offers the perfect combination of style, comfort, and location.
Full Property Details
Full Property Details for 42820 Pamplin Terrace
General
- Sold For: $479,900
- HOA FEE: $93/month
- Taxes: $4,129 (2026)
- Status: Closed
- Type: Townhouse
- Source: BrightMLSMidAtlantic
- MLS ID: VALO2129868
- Added to Site: 100 day(s) ago
Rooms
Bathrooms
- Total Bathrooms: 4
- Full Bathrooms: 3
- Half Bathrooms: 1
- Upper 2 - Full Baths: 2
- Upper Floor Baths: 3
- Upper - Full Baths: 2
- Upper - 1/2 Baths: 1
- Main Floor Baths: 1
- Main - Full Baths: 1
Bedrooms
- Total Bedrooms: 3
- Bedrooms Upper: 2
- Bedrooms-Up2: 2
- Bedrooms Main & Up: 1
Other Rooms
- Laundry: Upper Floor
Additional Information
- Shared Amenities: Basketball Courts, Baseball Field, Club House, Common Grounds, Dog Park, Fitness Center, Golf Course Membership Available, Jog/Walk Path, Pool - Outdoor, Soccer Field, Swimming Pool, Tennis Courts, Tot Lots/Playground, Volleyball Courts
- Shared Pool: Yes
- Pool: Yes
Parking
- Garage: Yes
- Garage Spaces: 1
- Total Spaces: 1
- Parking Type: Attached Garage, Driveway, On Street
- Garage Description: Garage - Rear Entry
Location
- County: LOUDOUN
- Subdivision: AMBERLEA AT SOUTH RIDING
- Building Name: AMBERLEA AT SOUTH RIDING
- Driving Directions: Riding Center Drive to McBryde Terrace, right on Pamplin Terrace
School Information
- School District: Loudoun County Public Schools
- Elementary School: Liberty
Community
- Association: Yes
- Assoc. Fees Include: All Ground Fee, Common Area Maintenance, Ext Bldg Maint, Health Club, Insurance, Lawn Maintenance, Pool(s)
- Pets Allowed: Yes
- Pets: No Pet Restrictions
Heating & Cooling
- Central air: Yes
- Cooling Type: Central A/C
- Cooling Fuel: Electric
- Heating Type: Central
- Heating Fuel: Natural Gas
- Water Heater: Natural Gas
Utilities
- Sewer: Public Sewer
- Water: Public
Structural Information
- Architectural Style: Other
- Structure Type: Interior Row/Townhouse
- Construction: Brick, Vinyl Siding
- Foundation: Slab
- Stories Description: Main, Upper 1, Upper 2
- Square Feet: 1,656
- Sq. Ft. Source: Estimated
- Living Area: 1,656 Sq. Ft.
- Finished Above Grnd: 1,656 Sq. Ft.
- Year Built: 2012
- Year Built Source: Assessor
Lot Features
- Zoning: PDH4
Financial Considerations
- Price Per Sq. Ft.: $289.79
- Association Fee: $93
- Assoc Fee Freq.: Monthly
- Condo Fee: $438
- Condo Fee Freq: Monthly
- Assessment Year: 2026
- City/TownTax Freq: Annually
- County Tax: $4,129
- County Tax Freq: Annually
- Tax w/Assessment: $512,970
- Tax Amount: $4,129
- Tax Year: 2026
- Terms: Standard Sale
- Tax Total Finished Sq. Ft.: 1656
Disclosures and Reports
- Ownership: Condominium
- Condo: Yes
Listed by Pearson Smith Realty, LLC, Carol Maresca
Sold by Fairfax Realty Select, Sudhanvshu Pethe

Get Pre-Approved Today
Schools
Schools serving 42820 Pamplin Terrace
School District:Loudoun County Public Schools
| Name | Grades | Distance |
|---|---|---|
Liberty Elementary School, South Riding, VA 25491 Riding Center Drive, South Riding, VA 20152 | PK-5 | 1.1 mi |
Mercer Middle School 42149 Greenstone Drive, Aldie, VA 20105 | 6-8 | 1.4 mi |
John Champe High School 41535 Sacred Mountain Street, Aldie, VA 20105 | 9-12 | 2.5 mi |
Disclaimer:
School attendance boundaries provided by ATTOM Data Solutions and are for reference only. Contact the school directly to verify enrollment eligibility.
Price & Sales History for 42820 Pamplin Terrace
Date
Details
Price
Change
Source
8/21/2026
Sold
$479,900
—
MLS
7/09/2026
Price Reduced
$479,900
-4.02%
MLS
7/01/2026
Listed
$500,000
—
MLS
Disclaimer: Historical sales information is derived from public records provided by the county offices. Information is not guaranteed and should be independently verified.
42820 Pamplin Terrace, Chantilly, VA 20152 (MLS# VALO2129868) is a Townhouse property that was sold at $479,900 on August 21, 2026. Want to learn more about 42820 Pamplin Terrace? Do you have questions about finding other Townhouse real estate for sale in Chantilly? You can browse all Chantilly real estate or contact a Coldwell Banker agent to request more information.