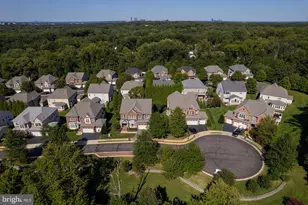
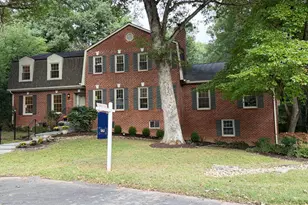
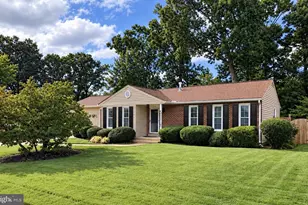
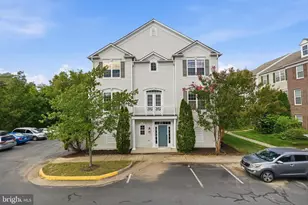
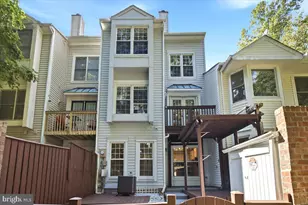
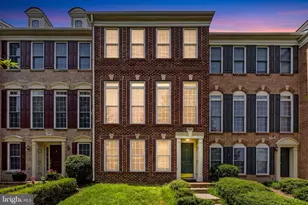
Full Property Details for 42960 Spyder Pl
General
- Sold For: $685,500
- HOA FEE: $110/month
- Taxes: $5,212 (2026)
- Status: Closed
- Type: Townhouse
- Source: BrightMLSMidAtlantic
- MLS ID: VALO2121132
- Added to Site: 97 day(s) ago
Interior
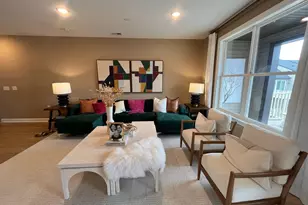
- Rooms/Areas: Living Room, Dining Room, Primary Bedroom, Bedroom 2, Bedroom 3, Kitchen, Recreation Room, Utility Room, Primary Bathroom, Full Bath, Half Bath
- Interior Features: Attic, Ceiling Fan(s), Combination Dining/Living, Floor Plan - Traditional, Kitchen - Table Space, Pantry, Primary Bath(s), Walk-in Closet(s), Window Treatments
- Fireplace: Yes
- Number of Fireplaces: 1
- Appliances: Built-In Microwave, Cooktop, Oven - Wall, Dishwasher, Disposal, Refrigerator, Icemaker, Washer, Dryer
- Flooring: Carpet, Luxury Vinyl Plank
Rooms
- Total Bathrooms: 3
- Full Bathrooms: 2
- Half Bathrooms: 1
- Upper Floor Baths: 2
- Upper - Full Baths: 2
- Main Floor Baths: 1
- Main - 1/2 Baths: 1
- Total Bedrooms: 3
- Bedrooms Upper: 3
Parking
- Garage: Yes
- Garage Spaces: 2
- Total Spaces: 2
- Parking Type: Driveway, Attached Garage
- Garage Description: Garage Door Opener, Inside Access
Location
- County: LOUDOUN
- Subdivision: SOUTH RIDING
- Driving Directions: Merge onto VA-267 W (Dulles Toll Road) following signs for Dulles Airport and VA-28; take Exit 9 for VA-28 South (Sully Rd) toward Chantilly and continue for several miles, then take the exit for US-50 W (Lee Jackson Memorial Hwy) and merge onto US-50 W, turn left onto Loudoun County Pkwy (VA-607), then turn right onto Tall Cedars Pkwy, turn left onto Stone Springs Blvd, turn right onto Spyder Place, and continue until you arrive at 42960 Spyder Place, Chantilly, VA 20152.
School Information
- School District: Loudoun County Public Schools
Community
- Association: Yes
- Assoc. Name: SOUTH RIDING
Heating & Cooling
- Central air: Yes
- Cooling Type: Central A/C
- Cooling Fuel: Electric
- Heating Type: Forced Air
- Heating Fuel: Natural Gas
- Water Heater: Natural Gas
Utilities
- Sewer: Public Sewer
- Water: Public
Structural Information
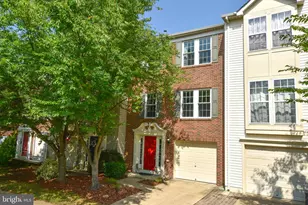
- Architectural Style: Colonial
- Structure Type: End of Row/Townhouse
- Construction: Masonry
- Basement: Yes
- Basement Desc.: Walkout Stairs
- Foundation: Concrete Perimeter
- Roof: Asphalt, Shingle
- Walls/Ceilings: Dry Wall
- Stories Description: Lower 1, Main, Upper 1
- Square Feet: 2,104
- Sq. Ft. Source: Assessor
- Living Area: 2,104 Sq. Ft.
- Finished Above Grnd: 2,104 Sq. Ft.
- Year Built: 2010
- Year Built Source: Assessor
Lot Features
- Lot Size (Acres): 0.07
- Lot Size (Sq. Ft.): 3,049
- Lot Size Source: Assessor
- Zoning: PDH4
Financial Considerations
- Price Per Sq. Ft.: $325.81
- Association Fee: $110
- Assoc Fee Freq.: Monthly
- Assessment Year: 2026
- City/TownTax Freq: Annually
- County Tax: $5,212
- County Tax Freq: Annually
- Tax w/Assessment: $644,260
- Tax Amount: $5,212
- Tax Year: 2026
- Terms: Standard Sale
- Tax Total Finished Sq. Ft.: 2104
Disclosures and Reports
- Ownership: Fee Simple
- Lot Number: 105
Listed by Keller Williams Realty, Matias Leiva and Keller Williams Realty, Matthew Charlesworth
Sold by Samson Properties, Garin S Derian