This is a carousel with tiles that activate property listing cards. Use the previous and next buttons to navigate.
1/1
$605,000
This is a carousel with tiles that activate property listing cards. Use the previous and next buttons to navigate.
1/1
Property Description
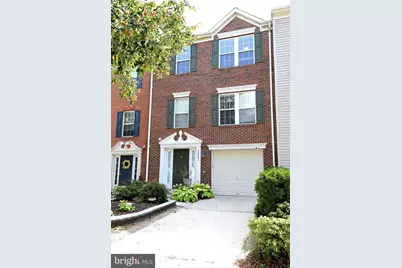
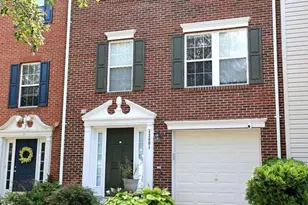
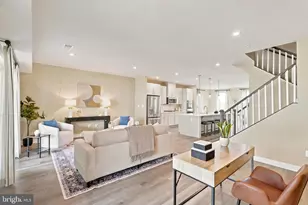
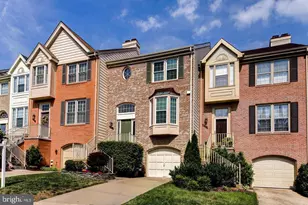
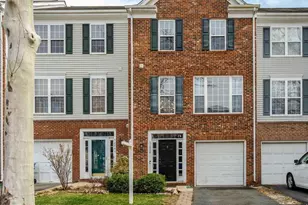
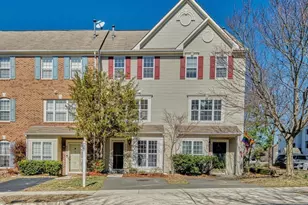
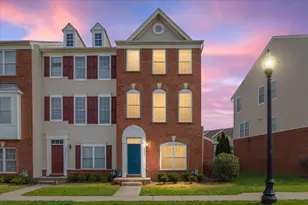
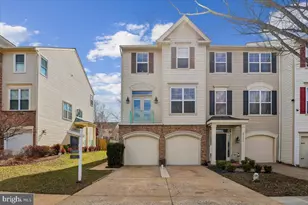
Welcome to this beautifully renovated and spacious townhome located in the heart of sought-after South Riding, an amenity-rich community offering an exceptional lifestyle. This 3-bedroom, 2.5-bath home has been thoughtfully updated across all three levels, with major renovations completed in 2025. The finished lower level offers an expansive recreation and family room featuring a cozy gas fireplace with a marble surround and wood mantel, along with a convenient half bath and laundry room. The walk-out level provides easy access to the backyard, making indoor-outdoor living a breeze. Durable and attractive vinyl plank flooring extends throughout the basement, kitchen, dining area, and upper levels. The main level features a bright, open layout with a spacious living room and dining area. The updated kitchen showcases granite countertops, stainless steel appliances, a center island, and newly installed recessed lighting that enhances the open and inviting feel. Step directly from the kitchen onto the deck, perfect for grilling, entertaining, or simply relaxing. Upstairs, the spacious primary suite features a walk-in closet with custom built-ins and a beautifully upgraded primary bathroom with a new double-sink vanity, updated hardware, and new flooring. Two additional generously sized bedrooms and a newly renovated full hall bathroom complete the upper level. Recent improvements include a new roof (2022), new water heater (2024), fresh interior paint (2025), and new garage door opener (2026). The location is hard to beat! Enjoy nearby live music and the community pavilion, along with all that South Riding has to offer, including five swimming pools, walking trails, tennis courts, fitness centers, and a golf course. Everyday conveniences are just minutes away, with Harris Teeter, Giant, Starbucks, restaurants, shops, and more close to home. Move-in ready, beautifully updated, and ideally located. This South Riding townhome is one you won't want to miss!
Full Property Details
Full Property Details for 43001 Center St
General
- Sold For: $605,000
- HOA FEE: $110/month
- Taxes: $4,747 (2026)
- Status: Closed
- Type: Townhouse
- Source: BrightMLSMidAtlantic
- MLS ID: VALO2135214
- Added to Site: 37 day(s) ago
Interior
- Rooms/Areas: Living Room, Dining Room, Kitchen
- Interior Features: Breakfast Area, Ceiling Fan(s), Crown Moldings, Dining Area, Kitchen - Eat-In, Pantry, Primary Bath(s), Recessed Lighting, Upgraded Countertops, Walk-in Closet(s), Wood Floors
- Fireplace: Yes
- Number of Fireplaces: 1
- Fireplace(s): Fireplace - Glass Doors, Gas/Propane, Mantel(s)
- Appliances: Dishwasher, Disposal, Dryer, Icemaker, Microwave, Refrigerator, Stainless Steel Appliances, Stove, Washer, Water Heater
- Flooring: Hardwood, Luxury Vinyl Plank
Rooms
Bathrooms
- Total Bathrooms: 3
- Full Bathrooms: 2
- Half Bathrooms: 1
- Upper Floor Baths: 2
- Upper - Full Baths: 2
- Lower Floor Baths: 1
- Lower - 1/2 Baths: 1
Bedrooms
- Total Bedrooms: 3
- Bedrooms Upper: 3
Additional Information
- Shared Pool: Yes
- Pool: Yes
Parking
- Garage: Yes
- Garage Spaces: 1
- Total Spaces: 2
- Parking Type: Attached Garage, Driveway, On Street
- Garage Description: Garage - Front Entry, Garage Door Opener
Location
- County: LOUDOUN
- Subdivision: SOUTH RIDING
- Building Name: SOUTH RIDING
- Driving Directions: GPS
School Information
- School District: Loudoun County Public Schools
- Elementary School: Hutchison Farm
- Middle School: J. Michael Lunsford
- High School: Freedom
Community
- Association: Yes
Heating & Cooling
- Central air: Yes
- Cooling Type: Ceiling Fan(s), Central A/C
- Cooling Fuel: Electric
- Heating Type: Forced Air
- Heating Fuel: Natural Gas
- Water Heater: Natural Gas
Utilities
- Sewer: Public Sewer
- Water: Public
Structural Information
- Architectural Style: Colonial
- Structure Type: Interior Row/Townhouse
- Construction: Brick
- Basement: Yes
- Basement Entrance: Yes
- Basement Desc.: Daylight, Full, Front Entrance, Fully Finished, Interior Access, Rear Entrance
- Foundation: Slab
- Roof: Architectural Shingle
- Stories Description: Lower 1, Main, Upper 1
- Square Feet: 2,090
- Sq. Ft. Source: Assessor
- Living Area: 2,090 Sq. Ft.
- Finished Above Grnd: 2,090 Sq. Ft.
- Year Built: 1999
- Year Built Source: Assessor
- Property Condition: Excellent
Unit Information
Unit 1
- Bathrooms-Lower: 1
Lot Features
- Lot Size (Acres): 0.04
- Lot Size (Sq. Ft.): 1,742
- Lot Size Source: Assessor
- Zoning: PDH4
Financial Considerations
- Price Per Sq. Ft.: $296.65
- Association Fee: $110
- Assoc Fee Freq.: Monthly
- Assessment Year: 2026
- City/TownTax Freq: Annually
- County Tax: $4,747
- County Tax Freq: Annually
- Tax w/Assessment: $589,720
- Tax Amount: $4,747
- Tax Year: 2026
- Terms: Standard Sale
- Tax Total Finished Sq. Ft.: 2090
Disclosures and Reports
- Ownership: Fee Simple
- Section: 4B
- Lot Number: 84
Listed by Weichert, REALTORS, Khoi Truong
Sold by KW Metro Center, Oscar Guardado

Get Pre-Approved Today
Schools
Schools serving 43001 Center St
School District:Loudoun County Public Schools
| Name | Grades | Distance |
|---|---|---|
Hutchison Farm Elementary School 42819 Center Street, South Riding, VA 20152 | PK-5 | 0.4 mi |
J Michael Lunsford Middle School 26020 Ticonderoga Road, Chantilly, VA 20152 | 6-8 | 1.3 mi |
Freedom High School, South Riding, VA 25450 Riding Center Drive, South Riding, VA 20152 | 9-12 | 1.1 mi |
Disclaimer:
School attendance boundaries provided by ATTOM Data Solutions and are for reference only. Contact the school directly to verify enrollment eligibility.
Price & Sales History for 43001 Center St
Date
Details
Price
Change
Source
10/09/2026
Sold
$605,000
-2.42%
MLS
9/05/2026
Listed
$619,990
—
MLS
Disclaimer: Historical sales information is derived from public records provided by the county offices. Information is not guaranteed and should be independently verified.
43001 Center Street, Chantilly, VA 20152 (MLS# VALO2135214) is a Townhouse property that was sold at $605,000 on October 09, 2026. Want to learn more about 43001 Center Street? Do you have questions about finding other Townhouse real estate for sale in Chantilly? You can browse all Chantilly real estate or contact a Coldwell Banker agent to request more information.