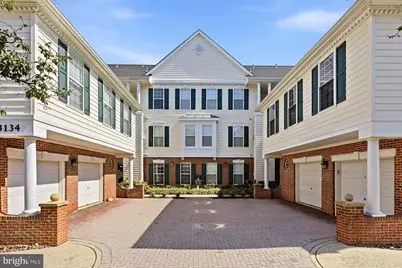
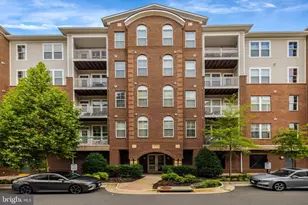
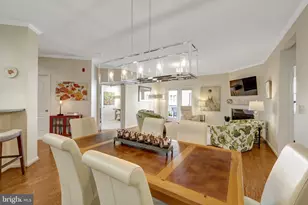
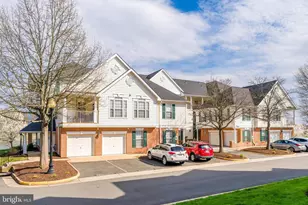
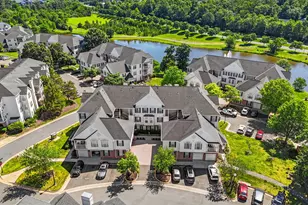
Full Property Details for 43134 Watercrest Square #303
General
- Price: $460,000
- HOA FEE: $363/month
- Taxes: $3,473 (2026)
- Status: Coming Soon
- Type: Condo
- Source: BrightMLSMidAtlantic
- MLS ID: VALO2138600
- Updated: 10/16/2026
- Added to Site: 1 day(s) ago
- Expected Market Date: 10/28/2026
Interior
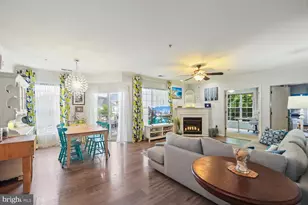
- Fireplace: Yes
- Number of Fireplaces: 1
Rooms
- Total Bathrooms: 2
- Full Bathrooms: 2
- Main Floor Baths: 2
- Main - Full Baths: 2
- Total Bedrooms: 2
- Bedrooms Main & Up: 2
Additional Information
- Shared Amenities: Basketball Courts, Bike Trail, Common Grounds, Jog/Walk Path, Pool - Outdoor, Recreational Center, Tennis Courts, Tot Lots/Playground, Volleyball Courts
- Shared Pool: Yes
- Pool: Yes
Parking
- Total Spaces: 2
- Parking Type: Parking Lot
Location
- County: LOUDOUN
- Subdivision: LAKESIDE AT SOUTH RIDING
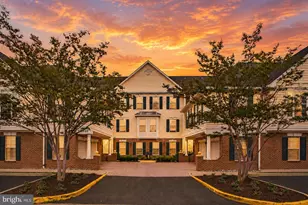
- Building Name: LAKESIDE AT SOUTH RIDING
- Driving Directions: via S Riding Blvd: Head southeast on US-50 E, turn right onto S Riding Blvd, turn right onto Tall Cedars Pkwy, turn right onto Elk Lick Rd, turn right onto Watercrest Square, destination will be on the left
School Information
- School District: Loudoun County Public Schools
- Elementary School: Hutchison Farm
- Middle School: J. Michael Lunsford
- High School: Freedom
Community
- Assoc. Fees Include: Common Area Maintenance, Lawn Maintenance, Management, Pool(s), Snow Removal, Trash, Water
- Pets Allowed: Yes
- Pets: Cats OK, Dogs OK
Heating & Cooling
- Central air: Yes
- Cooling Type: Central A/C
- Cooling Fuel: Electric
- Heating Type: Forced Air
- Heating Fuel: Natural Gas
- Water Heater: Natural Gas
Utilities
- Sewer: Public Sewer
- Water: Public
Structural Information
- Architectural Style: Traditional
- Structure Type: Garden 1 - 4 Floors
- Construction: Brick, Vinyl Siding
- Foundation: Other
- Entry Floor Number: 3
- Stories Description: Main
- Square Feet: 1,421
- Sq. Ft. Source: Assessor
- Living Area: 1,421 Sq. Ft.
- Finished Above Grnd: 1,421 Sq. Ft.
- Year Built: 1998
- Year Built Source: Assessor
Lot Features
Financial Considerations
- Price Per Sq. Ft.: $323.72
- Condo Fee: $363
- Condo Fee Freq: Monthly
- Assessment Year: 2026
- City/TownTax Freq: Annually
- County Tax: $3,473
- County Tax Freq: Annually
- Tax w/Assessment: $431,410
- Tax Amount: $3,473
- Tax Year: 2026
- Tax Total Finished Sq. Ft.: 1421
Disclosures and Reports
- Ownership: Condominium
- Condo: Yes
Listed by Keller Williams Realty, Lisa B Thurston