This is a carousel with tiles that activate property listing cards. Use the previous and next buttons to navigate.
1/1
$999,000
This is a carousel with tiles that activate property listing cards. Use the previous and next buttons to navigate.
1/1
Property Description

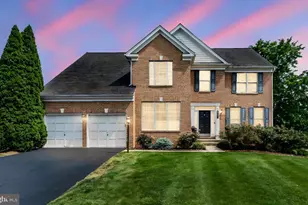
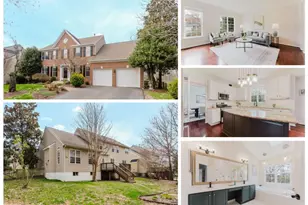
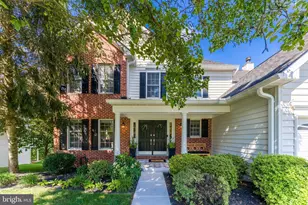
Move-In Ready with Fresh Paint, New Carpet & Refinished Floors . Stunning 5-Bedroom Brick-Front Colonial with Full In-Law Suite in Amenity-Rich South Riding Welcome to this gorgeous 5-bedroom, 3.5-bath brick-front colonial offering over 4,100 finished square feet across three beautifully appointed levels. Freshly painted throughout with brand-new carpet on the upper and lower levels - completely move-in ready and showing like a model home. A dramatic two-story foyer with gleaming hardwood floors sets the tone, flowing into elegant formal living and dining rooms with crown molding, wainscoting, decorative columns, and chair rail detail. The private main-level office is truly one-of-a-kind, featuring a full wall of custom built-in bookshelves with designer wood-paneled backing and plantation shutters - the perfect work-from-home retreat. The gourmet kitchen is the heart of the home: crisp white cabinetry, Granite counters, large center island, glass subway tile backsplash, stainless appliances (gas range, double wall oven, French-door refrigerator), and a stainless vent hood. It flows seamlessly into a sun-filled breakfast nook with French doors and into a breathtaking two-story family room anchored by a corner gas fireplace, soaring windows, and French doors to the outdoors. Step outside to an entertainer's dream: a spacious wraparound deck with a charming covered gazebo, a stunning all-season sun room with vaulted ceiling, skylights, panoramic windows, and a wood-burning stove, a rustic screened porch on the lower level, an expansive flagstone patio, and a huge fully fenced backyard backing to mature trees - complete with built-in basketball area and a custom playhouse. Upstairs, the luxurious primary suite is a true sanctuary - vaulted ceiling, second gas fireplace, and a spa-style en-suite bath featuring a skylight, jetted soaking tub, separate shower, dual vanity, private water closet, and a spacious walk-in closet with custom organizers. Three additional generously sized bedrooms, a full hall bath, and a dedicated upper-level laundry room complete this level. The walk-out lower level lives like a private in-law or au-pair apartment with its own separate stair access - featuring a second full kitchen with granite counters and stainless appliances, separate laundry, a large master bedroom with full bath, additional bedroom, an expansive recreation room showcasing rich custom mahogany wainscoting. Ideal for multi-generational living, extended-stay guests, or rental potential. Additional highlights include a 2-car garage with built-in storage cabinets, premium fenced lot on a quiet street, and access to all of South Riding's resort-style amenities - pools, tennis, golf, parks, miles of walking trails, top-rated Loudoun County schools, and easy access to Dulles, Route 50, and major commuter routes. A rare opportunity to own a turn-key home with true multi-generational flexibility and exceptional outdoor living in one of Loudoun County's most sought-after communities.
Full Property Details
Full Property Details for 43553 Dempsey Ln
General
- Sold For: $999,000
- HOA FEE: $116/month
- Taxes: $7,868 (2026)
- Status: Closed
- Type: Single Family
- Source: BrightMLSMidAtlantic
- MLS ID: VALO2129672
- Added to Site: 47 day(s) ago
Interior
- Number of Rooms: 15
- Rooms/Areas: Living Room, Dining Room, Primary Bedroom, Bedroom 2, Bedroom 3, Bedroom 4, Bedroom 5, Kitchen, Family Room, Foyer, Study, Sun/Florida Room, Laundry, Other, Recreation Room, Utility Room, Bathroom 2, Bathroom 3, Bonus Room, Primary Bathroom, Half Bath
- Interior Features: Combination Kitchen/Dining, Kitchen - Gourmet, Dining Area, Primary Bath(s), Chair Railings, Upgraded Countertops, Crown Moldings, Window Treatments, Wainscotting, Wood Floors, Floor Plan - Open
- Fireplace: Yes
- Number of Fireplaces: 2
- Fireplace(s): Mantel(s)
- Appliances: Dishwasher, Disposal, Dryer, Microwave, Refrigerator, Washer, Water Heater, Oven/Range - Gas
Rooms
Bathrooms
- Total Bathrooms: 4
- Full Bathrooms: 3
- Half Bathrooms: 1
- Upper Floor Baths: 2
- Upper - Full Baths: 2
- Main Floor Baths: 1
- Main - 1/2 Baths: 1
- Lower Floor Baths: 1
- Lower - Full Baths: 1
Bedrooms
- Total Bedrooms: 5
- Bedrooms Upper: 4
- Bedrooms Lower: 1
Other Rooms
- Laundry: Upper Floor, Lower Floor
Additional Information
- Shared Amenities: Club House, Common Grounds, Community Center, Jog/Walk Path, Pool - Outdoor, Tennis Courts, Tot Lots/Playground
- Shared Pool: Yes
- Pool: Yes
Exterior
- Porch/Patio/Deck: Deck(s), Patio(s), Screened, Porch(es)
Parking
- Garage: Yes
- Garage Spaces: 2
- Total Spaces: 2
- Parking Type: Off Street, Attached Garage, Driveway
- Garage Description: Garage Door Opener
Location
- County: LOUDOUN
- Subdivision: SOUTH RIDING
- Building Name: SOUTH RIDING
- Driving Directions: SEE GPS
School Information
- School District: Loudoun County Public Schools
- Elementary School: Little River
- Middle School: J. Michael Lunsford
- High School: Freedom
Community
- Association: Yes
- Assoc. Fees Include: Pool(s), Snow Removal, Trash, Management
Heating & Cooling
- Central air: Yes
- Cooling Type: Ceiling Fan(s), Central A/C
- Cooling Fuel: Electric
- Heating Type: 90% Forced Air
- Heating Fuel: Natural Gas
- Water Heater: Natural Gas
Utilities
- Sewer: Public Sewer
- Water: Public
- Utility Description: Natural Gas Available, Electric Available
Structural Information
- Architectural Style: Colonial
- Structure Type: Detached
- Model: PRESCOTT
- Construction: Masonry
- Basement: Yes
- Basement Entrance: Yes
- Basement Desc.: Rear Entrance, Outside Entrance, Fully Finished, Walkout Level, Connecting Stairway, Daylight, Full, Interior Access, Windows
- Foundation: Other
- Roof: Asphalt
- Walls/Ceilings: Dry Wall
- Windows: Double Pane
- Stories Description: Lower 1, Main, Upper 1
- Square Feet: 4,237
- Sq. Ft. Source: Estimated
- Living Area: 4,237 Sq. Ft.
- Finished Above Grnd: 2,860 Sq. Ft.
- Finished Below Grnd: 1,377 Sq. Ft.
- Year Built: 1999
- Year Built Source: Assessor
Unit Information
Unit 1
- Bathrooms-Lower: 1
- Bedrooms-Lower: 1
Lot Features
- Lot Size (Acres): 0.23
- Lot Size (Sq. Ft.): 10,019
- Lot Size Source: Assessor
- Zoning: PDH4
- Lot Description: Backs to Trees, No Thru Street, Partly Wooded
Financial Considerations
- Price Per Sq. Ft.: $349.3
- Association Fee: $116
- Assoc Fee Freq.: Monthly
- Tax w/Assessment: $977,400
- Tax Amount: $7,868
- Tax Year: 2026
- Terms: Standard Sale
Disclosures and Reports
- Ownership: Fee Simple
Listed by Long & Foster Real Estate, Inc., Cihan Baysal
Sold by Spring Hill Real Estate, LLC., Abul K Tareque

Get Pre-Approved Today
Schools
Schools serving 43553 Dempsey Ln
School District:Loudoun County Public Schools
| Name | Grades | Distance |
|---|---|---|
Little River Elementary School 43464 Hyland Hills St, South Riding, VA 20152 | PK-5 | 0.3 mi |
J Michael Lunsford Middle School 26020 Ticonderoga Road, Chantilly, VA 20152 | 6-8 | 1.5 mi |
Freedom High School, South Riding, VA 25450 Riding Center Drive, South Riding, VA 20152 | 9-12 | 2.3 mi |
Disclaimer:
School attendance boundaries provided by ATTOM Data Solutions and are for reference only. Contact the school directly to verify enrollment eligibility.
Price & Sales History for 43553 Dempsey Ln
Date
Details
Price
Change
Source
7/13/2026
Sold
$999,000
—
MLS
6/26/2026
Listed
$999,000
—
MLS
Disclaimer: Historical sales information is derived from public records provided by the county offices. Information is not guaranteed and should be independently verified.
43553 Dempsey Lane, Chantilly, VA 20152 (MLS# VALO2129672) is a Single Family property that was sold at $999,000 on July 13, 2026. Want to learn more about 43553 Dempsey Lane? Do you have questions about finding other Single Family real estate for sale in Chantilly? You can browse all Chantilly real estate or contact a Coldwell Banker agent to request more information.