This is a carousel with tiles that activate property listing cards. Use the previous and next buttons to navigate.
1/1
$585,000
This is a carousel with tiles that activate property listing cards. Use the previous and next buttons to navigate.
1/1
Property Description
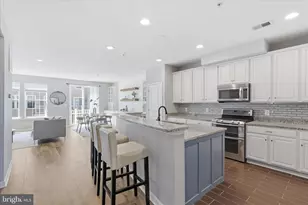
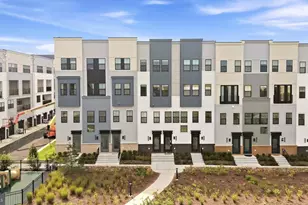
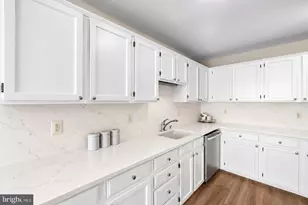
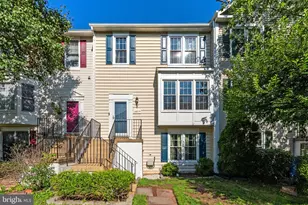
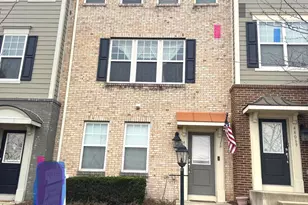
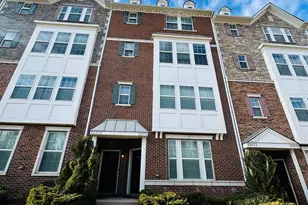
Price Improvement - not to be missed!! Beautifully updated and truly move-in ready, this stylish townhome-style condominium offers over 2,700 square feet of bright, airy living space and stands out from similar homes with custom built-ins, a dedicated beverage bar, renovated bathrooms, updated flooring, and fresh paint throughout. Enjoy the perfect combination of townhouse-style space and privacy with the convenience of low-maintenance condo living, with water, sewer, trash and recycling, lawn care, and snow removal all included. The open-concept kitchen is designed for both everyday living and effortless entertaining, featuring stainless steel appliances, abundant on-trend cabinetry, a stylish backsplash, and a spacious pantry for additional storage. The kitchen flows seamlessly into the main living and dining areas, creating an inviting and connected atmosphere. Just off the kitchen, a versatile office or flex space provides the ideal setting for working from home, studying, or a playroom. The dining area has been thoughtfully enhanced with custom built-ins that offer exceptional storage, a beverage refrigerator, and serving space perfect for entertaining guests or everyday convenience. Upstairs, the spacious primary suite serves as a private retreat, complemented by two additional generously sized bedrooms and two beautifully updated bathrooms. A conveniently located upper-level laundry room adds practicality and ease to daily living. Additional highlights include a cozy family room fireplace, private balcony, and an attached one-car garage featuring upgraded Polyurea flooring. Every detail has been thoughtfully improved, allowing the next owner to move right in and enjoy. Residents enjoy access to exceptional community amenities, including a swimming pool, clubhouse, tot lots, sports courts, and walking paths. Conveniently located within walking distance of restaurants and neighborhood conveniences, and just minutes from Dulles Landing's extensive shopping and dining options. The Innovation Center Metro Station and Dulles International Airport are both approximately ten minutes away, while Routes 28 and 50 provide easy access throughout Northern Virginia. Offering space, style, convenience, and a carefree lifestyle, this beautifully updated home is one you won't want to miss.
Full Property Details
Full Property Details for 44110 Vaira Terrace
General
- Sold For: $585,000
- HOA FEE: $130/month
- Taxes: $4,473 (2026)
- Status: Closed
- Type: Condo
- Source: BrightMLSMidAtlantic
- MLS ID: VALO2126468
- Added to Site: 81 day(s) ago
Interior
- Rooms/Areas: Living Room, Dining Room, Primary Bedroom, Bedroom 2, Bedroom 3, Kitchen, Family Room, Laundry, Office, Primary Bathroom, Full Bath, Half Bath
- Interior Features: Bar, Bathroom - Soaking Tub, Bathroom - Stall Shower, Bathroom - Tub Shower, Built-Ins, Carpet, Combination Kitchen/Living, Combination Dining/Living, Primary Bath(s), Wet/Dry Bar, Recessed Lighting, Water Treat System
- Fireplace: Yes
- Number of Fireplaces: 1
- Appliances: Built-In Microwave, Dryer, Washer, Dishwasher, Disposal, Refrigerator, Stove, Exhaust Fan
- Flooring: Solid Hardwood, Carpet, Ceramic Tile
Rooms
Bathrooms
- Total Bathrooms: 3
- Full Bathrooms: 2
- Half Bathrooms: 1
- Upper Floor Baths: 2
- Upper - Full Baths: 2
- Main Floor Baths: 1
- Main - 1/2 Baths: 1
Bedrooms
- Total Bedrooms: 3
- Bedrooms Upper: 3
Other Rooms
- Laundry: Has Laundry, Upper Floor
Additional Information
- Shared Amenities: Swimming Pool, Basketball Courts, Common Grounds, Picnic Area, Tot Lots/Playground
- Shared Pool: Yes
- Pool: Yes
Exterior
- Porch/Patio/Deck: Balcony
Parking
- Garage: Yes
- Garage Spaces: 1
- Total Spaces: 3
- Parking Features: Asphalt Driveway, Unassigned
- Parking Type: Attached Garage, Driveway, On Street
- Garage Description: Garage - Rear Entry, Garage Door Opener, Inside Access, Other
Location
- County: LOUDOUN
- Subdivision: EAST GATE CONDOMINIUMS
- Building Name: EAST GATE CONDOMINIUMS
- Driving Directions: Please follow GPS for most accurate directions.
School Information
- School District: Loudoun County Public Schools
- Elementary School: Cardinal Ridge
- Middle School: Mercer
- High School: John Champe
Community
- Association: Yes
- Assoc. Name: EAST GATE HOA
- Assoc. Fees Include: Trash, Water, Common Area Maintenance
- Pets Allowed: Yes
- Pets: Size/Weight Restriction
Heating & Cooling
- Central air: Yes
- Cooling Type: Central A/C
- Cooling Fuel: Electric
- Heating Type: 90% Forced Air
- Heating Fuel: Natural Gas
- Water Heater: Electric
Utilities
- Sewer: Public Sewer
- Water: Public
- Utility Description: Cable TV Available, Electric Available, Natural Gas Available, Phone Available, Water Available, Sewer Available
Structural Information
- Architectural Style: Contemporary
- Structure Type: Other
- Builder: KB Home
- Construction: Masonry
- Roof: Asphalt
- Walls/Ceilings: 9'+ Ceilings, High
- Windows: Screens
- Entry Floor Number: 1
- Stories Description: Main, Upper 1
- Square Feet: 2,704
- Sq. Ft. Source: Assessor
- Living Area: 2,704 Sq. Ft.
- Finished Above Grnd: 2,704 Sq. Ft.
- Year Built: 2013
- Year Built Source: Assessor
- Property Condition: Excellent
Unit Information
- Unit Floor in Bldg.: 3
Lot Features
- Zoning: R16
Financial Considerations
- Price Per Sq. Ft.: $216.35
- Association Fee: $130
- Assoc Fee Freq.: Monthly
- Condo Fee: $176
- Condo Fee Freq: Monthly
- Assessment Year: 2026
- City/TownTax Freq: Annually
- County Tax: $4,473
- County Tax Freq: Annually
- Tax w/Assessment: $549,010
- Tax Amount: $4,473
- Tax Year: 2026
- Terms: Standard Sale
- Tax Total Finished Sq. Ft.: 2704
Disclosures and Reports
- Ownership: Condominium
- Condo: Yes
- Inclusions: TV in Family Room and the DRINKPOD water filtration system attached to the fridge
- Lot Number: 319
Listed by Long & Foster Real Estate, Inc., Mina S. Aidun
Sold by Samson Properties, Ronald W Gallier II and Samson Properties, Jason Cheperdak

Get Pre-Approved Today
Schools
Schools serving 44110 Vaira Terrace
School District:Loudoun County Public Schools
| Name | Grades | Distance |
|---|---|---|
Cardinal Ridge Elementary 26155 Bull Run Post Office Road, Centreville, VA 20120 | PK-5 | 2.3 mi |
Mercer Middle School 42149 Greenstone Drive, Aldie, VA 20105 | 6-8 | 3.7 mi |
John Champe High School 41535 Sacred Mountain Street, Aldie, VA 20105 | 9-12 | 4.8 mi |
Disclaimer:
School attendance boundaries provided by ATTOM Data Solutions and are for reference only. Contact the school directly to verify enrollment eligibility.
Price & Sales History for 44110 Vaira Terrace
Date
Details
Price
Change
Source
8/14/2026
Sold
$585,000
—
MLS
6/29/2026
Price Reduced
$585,000
-2.5%
MLS
6/04/2026
Listed
$600,000
—
MLS
Disclaimer: Historical sales information is derived from public records provided by the county offices. Information is not guaranteed and should be independently verified.
44110 Vaira Terrace, Chantilly, VA 20152 (MLS# VALO2126468) is a Condo property that was sold at $585,000 on August 14, 2026. Want to learn more about 44110 Vaira Terrace? Do you have questions about finding other Condo real estate for sale in Chantilly? You can browse all Chantilly real estate or contact a Coldwell Banker agent to request more information.