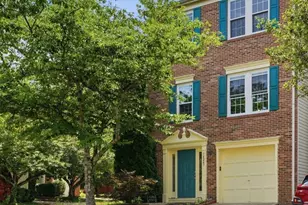
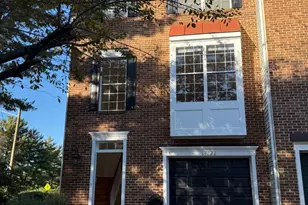
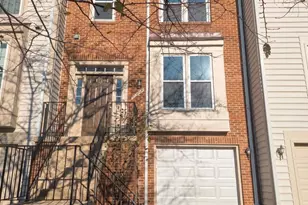
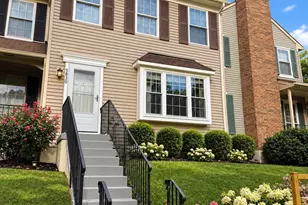
This is a carousel with tiles that activate property listing cards. Use the previous and next buttons to navigate.
1/1
$575,000
This is a carousel with tiles that activate property listing cards. Use the previous and next buttons to navigate.
1/1
Property Description
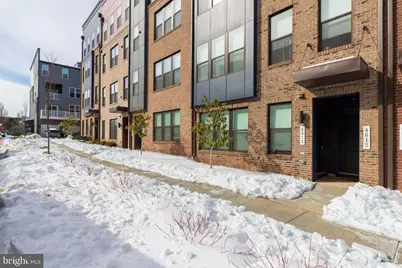
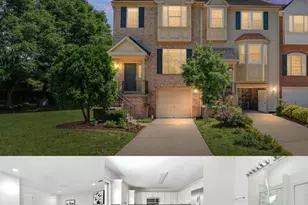
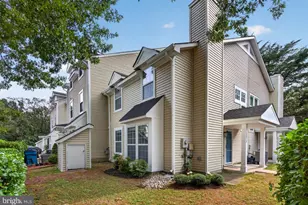
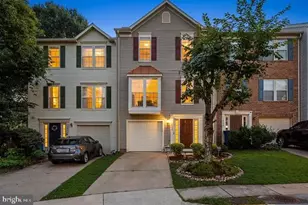
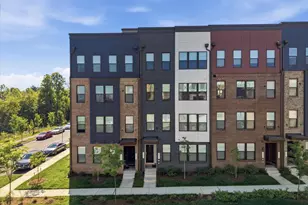
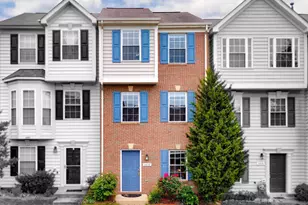
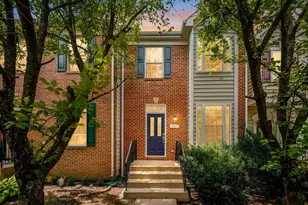
This stunning, nearly new home offers an exceptional blend of modern luxury and everyday convenience, enhanced by extensive upgrades and a highly desirable open-concept design ideal for both effortless living and entertaining. Upon entry, the bright and airy main level welcomes you with refined finishes and abundant natural light. The gourmet kitchen is a true centerpiece, featuring sleek stainless-steel appliances, a double oven, and an impressive quartz peninsula with seating for five-perfect for casual dining or hosting guests. The spacious living room flows seamlessly into the dining area, bathed in sunlight from three large front-facing windows that create a warm and inviting atmosphere. Upstairs, the oversized primary suite serves as a serene retreat, complete with a spa-inspired en-suite bathroom, dual vanities, two generous walk-in closets, and a private toilet room. Adjacent to the second bedroom, a versatile loft or bonus space offers endless possibilities-ideal for a home office, lounge, or additional living area-and opens to a cozy private deck perfect for relaxing. Ideally located just steps from grocery stores, shopping, and restaurants, and only minutes from major highways, this exceptional residence delivers both luxury and lifestyle in one perfect package.
Full Property Details
Full Property Details for 4614 Olivine Dr #85
General
- Sold For: $575,000
- HOA FEE: $335/month
- Taxes: $6,546 (2025)
- Status: Closed
- Type: Townhouse
- Source: BrightMLSMidAtlantic
- MLS ID: VAFX2302310
- Added to Site: 97 day(s) ago
Interior
- Interior Features: Breakfast Area, Combination Kitchen/Dining, Dining Area, Floor Plan - Open, Kitchen - Eat-In, Recessed Lighting, Upgraded Countertops, Wood Floors
- Appliances: Built-In Microwave, Cooktop, Dishwasher, Disposal, Oven - Double, Oven - Wall, Refrigerator
Rooms
Bathrooms
- Total Bathrooms: 3
- Full Bathrooms: 2
- Half Bathrooms: 1
- Upper Floor Baths: 2
- Upper - Full Baths: 2
- Main Floor Baths: 1
- Main - 1/2 Baths: 1
Bedrooms
- Total Bedrooms: 3
- Bedrooms Upper: 3
Additional Information
- Shared Amenities: Bike Trail, Jog/Walk Path, Water/Lake Privileges, Tot Lots/Playground
Exterior
- Porch/Patio/Deck: Deck(s)
Parking
- Garage: Yes
- Garage Spaces: 1
- Total Spaces: 1
- Parking Features: Free, Paved Driveway
- Parking Type: Attached Garage, Driveway
- Garage Description: Garage - Rear Entry, Garage Door Opener
Location
- County: FAIRFAX
- Subdivision: WESTFIELD
- Driving Directions: From 28: Take the Westfields Blvd Exit; Merge on Westfields Blvd East; Turn right on Newbrook Dr.; Turn left on Gypsum Loop; Turn left on Olivine Dr
School Information
- School District: Fairfax County Public Schools
- High School: Chantilly
Community
- Assoc. Fees Include: Common Area Maintenance, Snow Removal, Trash, Parking Fee, Ext Bldg Maint, Water
- Pets Allowed: Yes
- Pets: Cats OK, Dogs OK
Heating & Cooling
- Central air: Yes
- Cooling Type: Central A/C
- Cooling Fuel: Electric
- Heating Type: Forced Air
- Heating Fuel: Electric
- Water Heater: Electric
Utilities
- Sewer: Public Sewer
- Water: Public
- Utility Description: Water Available, Sewer Available, Electric Available
Structural Information
- Architectural Style: Bi-level
- Structure Type: Interior Row/Townhouse
- Construction: Other
- Foundation: Slab
- Stories Description: Main, Upper 1
- Square Feet: 1,572
- Sq. Ft. Source: Estimated
- Living Area: 1,572 Sq. Ft.
- Finished Above Grnd: 1,572 Sq. Ft.
- Year Built: 2024
- Year Built Source: Estimated
Lot Features
- Zoning: 316
Financial Considerations
- Price Per Sq. Ft.: $368.96
- Condo Fee: $335
- Condo Fee Freq: Monthly
- Assessment Year: 2025
- City/TownTax Freq: Annually
- County Tax: $6,356
- County Tax Freq: Annually
- Tax w/Assessment: $566,200
- Tax Amount: $6,546
- Tax Year: 2025
- Terms: Standard Sale
Disclosures and Reports
- Ownership: Condominium
- Condo: Yes
Listed by Curatus Realty, Tammy S Son
Sold by Pearson Smith Realty, LLC, Cesar Miguel Castillo

Get Pre-Approved Today
Schools
Schools serving 4614 Olivine Dr #85
School District:Fairfax County Public Schools
| Name | Grades | Distance |
|---|---|---|
Cub Run Elementary School, Centreville, VA 5301 Sully Station Drive, Centreville, VA 20120 | PK-6 | 1.4 mi |
Franklin Middle School, Chantilly, VA 3300 Lees Corner Road, Chantilly, VA 20151 | 7-8 | 2.2 mi |
Chantilly High School 4201 Stringfellow Road, Chantilly, VA 20151 | 9-12 | 1.7 mi |
Disclaimer:
School attendance boundaries provided by ATTOM Data Solutions and are for reference only. Contact the school directly to verify enrollment eligibility.
Price & Sales History for 4614 Olivine Dr #85
Date
Details
Price
Change
Source
6/01/2026
Sold
$575,000
-0.86%
MLS
5/01/2026
Price Reduced
$580,000
-0.85%
MLS
4/09/2026
Listed
$585,000
—
MLS
Disclaimer: Historical sales information is derived from public records provided by the county offices. Information is not guaranteed and should be independently verified.
4614 Olivine Drive #85, Chantilly, VA 20151 (MLS# VAFX2302310) is a Townhouse property that was sold at $575,000 on June 01, 2026. Want to learn more about 4614 Olivine Drive #85? Do you have questions about finding other Townhouse real estate for sale in Chantilly? You can browse all Chantilly real estate or contact a Coldwell Banker agent to request more information.