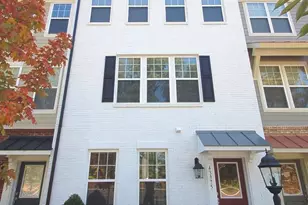
Full Property Details for MLS# VALO2131740
General
- Rent: $2,800
- Status: Closed
- Type: Townhouse
- Source: BrightMLSMidAtlantic
- MLS ID: VALO2131740
- Added to Site: 66 day(s) ago
Rental Information
- Max. Lease (Mths): 60
- Min. Lease (Mths): 12
- Rent Includes: Trash Removal
Interior
- Rooms/Areas: Living Room, Dining Room, Primary Bedroom, Bedroom 2, Bedroom 3, Kitchen, Den, Bathroom 2, Primary Bathroom, Half Bath
- Interior Features: Bathroom - Tub Shower, Bathroom - Walk-In Shower, Breakfast Area, Carpet, Ceiling Fan(s), Combination Kitchen/Dining, Dining Area, Floor Plan - Open, Formal/Separate Dining Room, Kitchen - Eat-In, Kitchen - Island, Kitchen - Table Space, Pantry, Primary Bath(s), Recessed Lighting, Walk-in Closet(s), Window Treatments, Wood Floors, Other
- Appliances: Built-In Microwave, Dishwasher, Disposal, Dryer, Dryer - Electric, Exhaust Fan, Icemaker, Microwave, Oven/Range - Gas, Refrigerator, Stainless Steel Appliances, Washer, Water Heater
- Flooring: Carpet, Ceramic Tile, Wood
Rooms
- Total Bathrooms: 4
- Full Bathrooms: 2
- Half Bathrooms: 2
- Upper 2 - Full Baths: 2
- Upper Floor Baths: 3
- Upper - Full Baths: 2
- Upper - 1/2 Baths: 1
- Main Floor Baths: 1
- Main - 1/2 Baths: 1
- Total Bedrooms: 3
- Bedrooms Upper: 3
- Bedrooms-Up2: 3
- Laundry: Dryer In Unit, Has Laundry, Upper Floor, Washer In Unit
Additional Information
- Shared Pool: Yes
- Pool: Yes
Exterior
- Exterior Features: Sidewalks, Play Equipment, Sport Court, Other
Parking
- Garage: Yes
- Garage Spaces: 2
- Total Spaces: 4
- Parking Features: Asphalt Driveway
- Parking Type: Attached Garage, Driveway, Off Street, Parking Lot
- Garage Description: Garage - Rear Entry, Garage Door Opener
Location
- County: LOUDOUN
- Subdivision: EAST GATE ONE
- Driving Directions: From Route 50 take Pleasant Valley (Loudoun County) Not the Fairfax County one just east of the Loudoun County one! and then turn right on East Gate View Drive and left on Fetre. You will see the property immediately on the right. Lockbox on the front door. Park around back or on East Gate View if it is easier.
- Location Details: Middle Of Block
School Information
- School District: Loudoun County Public Schools
Heating & Cooling
- Central air: Yes
- Cooling Type: Central A/C
- Cooling Fuel: Electric
- Heating Type: Central
- Heating Fuel: Natural Gas
- Water Heater: Natural Gas
Utilities
- Sewer: Public Sewer
- Water: Public
- Utility Description: Cable TV, Phone, Other
Structural Information
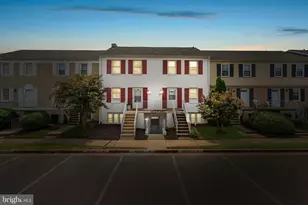
- Architectural Style: Colonial
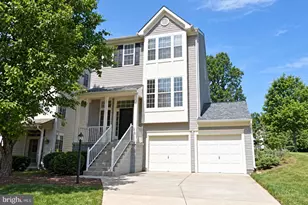
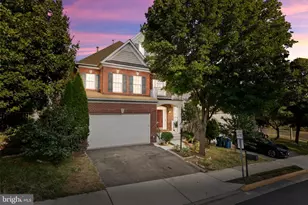
- Structure Type: Interior Row/Townhouse
- Model: Claremont
- Construction: Masonry, Concrete, Mixed, Other
- Foundation: Other
- Roof: Architectural Shingle
- Walls/Ceilings: Dry Wall
- Stories/Levels: 3
- Stories Description: Main, Upper 1, Upper 2
- Square Feet: 2,008
- Sq. Ft. Source: Estimated
- Living Area: 2,008 Sq. Ft.
- Finished Above Grnd: 2,008 Sq. Ft.
- Year Built: 2015
- Year Built Source: Estimated
- Property Condition: Excellent
Unit Information
Lot Features
- Property View: Street
- Lot Size (Acres): 0.04
- Lot Size (Sq. Ft.): 1,742
- Lot Size Source: Estimated
- Street/Road Desc.: Paved
- Zoning: R8
- Lot Description: Interior, Level
Financial Considerations
- Price Per Sq. Ft.: $1.39
- Security Deposit: $2,750
- Tax w/Assessment: $630,900
- Tenant Pays: Utilities - All
- Tax Total Finished Sq. Ft.: 2008
Disclosures and Reports
Listed by Samson Properties, Laurel A Chinn
Sold by Pearson Smith Realty, LLC, Stephanie Young

![[Address not provided], Chantilly, VA 20152 - Photo 1](https://m1.cbhomes.com/p/344/VALO2131740/9852206Bc9e0448/pds23tp.webp)