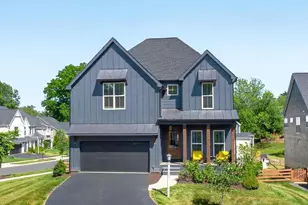
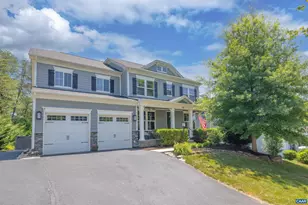
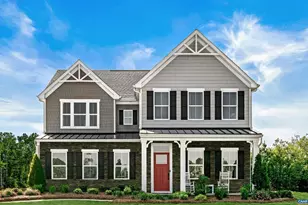
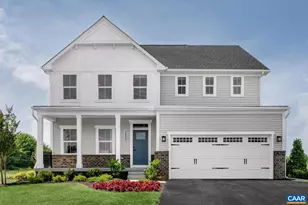
This is a carousel with tiles that activate property listing cards. Use the previous and next buttons to navigate.
1/1
$850,000
This is a carousel with tiles that activate property listing cards. Use the previous and next buttons to navigate.
1/1
Property Description
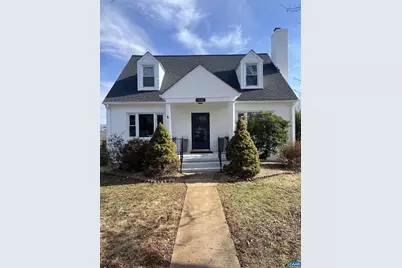
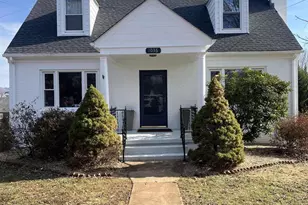
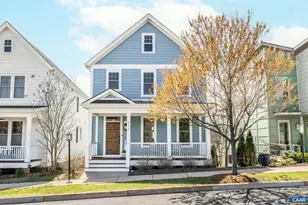
++ Price Reduction++ MOVTIVATED SELLER. Recently renovated, this home beckons its new owners seeking timeless Southern elegance just moments away from all that C?ville has to offer! Despite its appearance, this Cape Cod residence boasts an impressive total space of almost 3,800 sq ft! With beautifully restored original hardwood flooring, the main floor features the a newly renovated kitchen that flows to a wonderful dining room, the primary bedroom with renovated ensuite bath, and a cozy family room with a brick fireplace. Upstairs features three large bedrooms and a renovated bathroom. Step outside from the kitchen onto the revamped screened porch and enjoy your morning coffee while admiring the serene and expansive backyard, ideal for a small garden or entertaining guests! Additionally, don't overlook the fully renovated walk out basement complete with a full kitchen, two bonus rooms, and a full bathroom; perfect for a short-term rental, or an in-law suite. Furthermore, take advantage of the rare off-street covered parking accommodating three vehicles in the detached garage and carport! This home presents an abundance of amenities opportunities and eagerly awaits your visit today!,Granite Counter,Wood Cabinets
Full Property Details
Full Property Details for 1036 Locust Ave
General
- Price: $850,000
- Taxes: $9,296 (2025)
- Status: Active
- Type: Single Family
- Source: BrightMLSMidAtlantic
- MLS ID: 676855
- Updated: 6/25/2026
- Added to Site: 60 day(s) ago
Interior
- Rooms/Areas: Living Room, Dining Room, Kitchen, Foyer, Laundry, Bonus Room, Full Bath, Additional Bedroom
- Interior Features: Entry Level Bedroom
- Flooring: Ceramic Tile, Hardwood
Rooms
Bathrooms
- Total Bathrooms: 3
- Full Bathrooms: 3
- Upper Floor Baths: 1
- Main Floor Baths: 1
- Main - Full Baths: 1
- Lower Floor Baths: 1
Bedrooms
- Total Bedrooms: 4
- Bedrooms Upper: 3
- Bedrooms Main & Up: 1
Location
- County: CHARLOTTESVILLE CITY
- Subdivision: LOCUST GROVE
- Driving Directions: From US 250E turn Right onto Locust Ave. From US 250W, turn Left onto Locust Ave. Property is .4 miles down on the right.
- Historic District: Yes
School Information
- School District: Charlottesville City Public Schools
- High School: Charlottesville
Heating & Cooling
- Central air: Yes
- Cooling Type: Central A/C
- Heating Type: Hot Water, Radiant
- Heating Fuel: Natural Gas
Utilities
- Sewer: Public Sewer
- Water: Public
Structural Information
- Architectural Style: Other
- Structure Type: Detached
- Basement: Yes
- Basement Entrance: Yes
- Basement Desc.: Outside Entrance, Walkout Level
- Foundation: Brick/Mortar, Block
- Stories Description: Main
- Building Size: 4034
- Square Feet: 3,072
- Sq. Ft. Source: Assessor
- Living Area: 2,856 Sq. Ft.
- Finished Above Grnd: 2,048 Sq. Ft.
- Finished Below Grnd: 808 Sq. Ft.
- Year Built: 1952
- Year Built Source: Estimated
Lot Features
- Lot Size (Acres): 0.18
- Zoning: R-1
Financial Considerations
- Price Per Sq. Ft.: $415.04
- Tax Amount: $9,296
- Tax Year: 2025
Disclosures and Reports
- Ownership: Other
- Inclusions: All kitchen appliances.
Listed by Jason Mitchell Real Estate, SCOTT OWENS

Get Pre-Approved Today
Schools
Schools serving 1036 Locust Ave
School District:Charlottesville City Public Schools
| Name | Grades | Distance |
|---|---|---|
Burnley-Moran Elementary School 1300 Long Street, Charlottesville, VA 22901 | PK-4 | 0.5 mi |
Buford Middle School 1000 Cherry Avenue, Charlottesville, VA 22903 | 7-8 | 2.3 mi |
Charlottesville High School 1400 Melbourne Road, Charlottesville, VA 22901 | 9-12 | 1 mi |
Disclaimer:
School attendance boundaries provided by ATTOM Data Solutions and are for reference only. Contact the school directly to verify enrollment eligibility.
Price & Sales History for 1036 Locust Ave
Date
Details
Price
Change
Source
6/25/2026
Price Reduced
$850,000
-4.49%
MLS
5/14/2026
Listed
$890,000
—
MLS
Disclaimer: Historical sales information is derived from public records provided by the county offices. Information is not guaranteed and should be independently verified.
Tax History
Tax History for 1036 Locust Ave
Year
Property Taxes
Change
Tax Assessment
Change
2026
$9,659
—
$964,000
3%
2026
$9,659
22%
$936,800
62%
2024
$7,908
39%
$576,600
1%
2023
$5,673
10%
$569,300
8%
2022
$5,174
16%
$527,000
15%
2021
$4,470
3%
$458,400
3%
2020
$4,330
4%
$443,700
4%
2019
$4,157
6%
$425,500
6%
2018
$3,920
3%
$400,500
3%
2017
$3,795
5%
$387,338
5%
2016
$3,604
4%
$367,200
4%
2015
$3,466
-3%
$352,700
-4%
2014
$3,587
3%
$365,500
—
2013
$3,472
—
$365,500
—
Disclaimer: Historical tax information is derived from public records provided by the county offices. Information is not guaranteed and should be independently verified.
Estimate the Cost
Estimate the Cost for 1036 Locust Ave
1036 Locust Ave, Charlottesville, VA 22901 (MLS# 676855) is a Single Family property with 4 bedrooms and 3 full bathrooms. 1036 Locust Ave is currently listed for $850,000 and was received on May 07, 2026. Want to learn more about 1036 Locust Ave? Do you have questions about finding other Single Family real estate for sale in Charlottesville? You can browse all Charlottesville real estate or contact a Coldwell Banker agent to request more information.