Full Property Details for 165 Walnut Ln
General
- Sold For: $1,150,000
- HOA FEE: $135/month
- HOA FEE FREQ.: Quarterly
- Taxes: $8,930 (2026)
- Status: Closed
- Type: Single Family
- Source: BrightMLSMidAtlantic
- MLS ID: 676181
- Added to Site: 172 day(s) ago
Interior
- Rooms/Areas: Living Room, Dining Room, Kitchen, Family Room, Breakfast Room, Laundry, Mud Room, Office, Full Bath, Half Bath, Additional Bedroom
- Interior Features: Entry Level Bedroom, Primary Bath(s)
- Fireplace(s): Brick, Wood
- Appliances: Dryer, Washer
- Flooring: Ceramic Tile, Hardwood, Tile/Brick
Rooms
- Total Bathrooms: 4
- Full Bathrooms: 3
- Half Bathrooms: 1
- Upper Floor Baths: 2
- Main Floor Baths: 2
- Main - Full Baths: 2
- Total Bedrooms: 4
- Bedrooms Upper: 3
- Bedrooms Main & Up: 1
Additional Information
- Shared Amenities: Tennis Courts, Basketball Courts, Club House, Exercise Room, Tot Lots/Playground, Swimming Pool, Volleyball Courts, Jog/Walk Path
- Shared Pool: Yes
- Pool: Yes
- Security/Safety: Smoke Detector
Location
- County: ALBEMARLE
- Subdivision: ASHCROFT
- Driving Directions: 250 East towards Pantops. Just before Rt 64 interchange, take left on Hansens Mtn Rd. Left on Lego, left on North Pantops Dr., left on Walnut Ln, house on left.
School Information
- School District: Albemarle County Public Schools
- Elementary School: Stone-Robinson
- Middle School: Burley
- High School: Monticello
Community
- Association: Yes
- Assoc. Fees Include: Common Area Maintenance, Insurance, Pool(s), Management, Reserve Funds, Road Maintenance
Heating & Cooling
- Cooling Type: Heat Pump(s)
- Heating Type: Heat Pump(s)
- Heating Fuel: Propane - Owned
Utilities
- Sewer: Septic Exists
- Water: Public
Structural Information
- Architectural Style: Other
- Structure Type: Detached
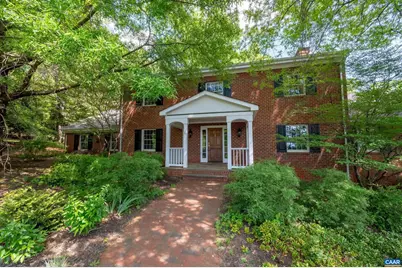
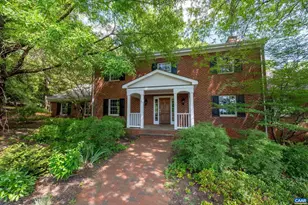
- Construction: Brick
- Basement: Yes
- Basement Entrance: Yes
- Basement Desc.: Outside Entrance
- Foundation: Concrete Perimeter
- Roof: Architectural Shingle
- Walls/Ceilings: High
- Windows: Insulated, Screens
- Stories Description: Main
- Building Size: 5052
- Square Feet: 4,308
- Sq. Ft. Source: Assessor
- Living Area: 4,308 Sq. Ft.
- Finished Above Grnd: 4,308 Sq. Ft.
- Year Built: 1989
- Year Built Source: Estimated
Lot Features
- Property View: Mountain, Trees/Woods
- Lot Size (Acres): 1.15
- Zoning: PRD
- Lot Description: Landscaping, Level, Trees/Wooded, Sloping, Mountainous, Private, Secluded
Green Features
- Sustainability: Conserving Materials/Methods
Financial Considerations
- Price Per Sq. Ft.: $255.11
- Association Fee: $405
- Assoc Fee Freq.: Quarterly
- Condo Fee: $71
- Condo Fee Freq: One Time
- Tax w/Assessment: $998,900
- Tax Amount: $8,930
- Tax Year: 2026
Disclosures and Reports
- Ownership: Other
- Inclusions: Refrigerator, Range, Dishwasher, Microwave, Washer, Dryer, 17' Swim Spa.
Listed by Keller Williams Alliance - Charlottesville, BRADLEY J PITT
Sold by Nest Realty Group, LAURA E. MICHAEL