This is a carousel with tiles that activate property listing cards. Use the previous and next buttons to navigate.
1/1
$930,000
This is a carousel with tiles that activate property listing cards. Use the previous and next buttons to navigate.
1/1
Property Description
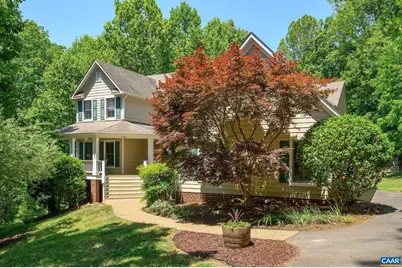
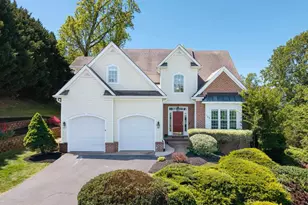
Exceptional contemporary home in sought-after Ashcroft, ideally located minutes from Sentara Martha Jefferson Hospital, the University of Virginia, and downtown Charlottesville dining, shopping, and entertainment. Tucked away on a quiet cul-de-sac within a community surrounded by 500 acres of majestic hardwood forest, this beautifully designed home offers comfortable everyday living and entertaining. Features include hardwood floors, a vaulted-ceiling living room with gas fireplace and built-in bookshelves, and an open-concept kitchen with breakfast bar flowing into the family room. The formal dining room provides elegant gathering space, while the spacious main-level primary suite offers two walk-in closets and a spa-like bath. Expansive windows fill the home with natural light and overlook the large rear deck and private backyard. Upstairs features three generous bedrooms, and full bath Finished terrace level includes recreation room, TV room, kitchenette, full bath, and abundant storage. Outdoor living includes wraparound front porch, rear deck, lower patio, and inviting yard. Recent updates include HVAC, washer/dryer, microwave, dishwasher, and stove. Ashcroft amenities include pool, tennis, clubhouse, playground, and trails.,Fireplace in Living Room
Full Property Details
Full Property Details for 1708 Wright Ln
General
- Sold For: $930,000
- HOA FEE: $154/month
- HOA FEE FREQ.: Quarterly
- Taxes: $7,613 (2026)
- Status: Closed
- Type: Single Family
- Source: BrightMLSMidAtlantic
- MLS ID: 677412
- Added to Site: 52 day(s) ago
Interior
- Rooms/Areas: Living Room, Dining Room, Kitchen, Family Room, Foyer, Laundry, Mud Room, Recreation Room, Full Bath, Half Bath, Additional Bedroom
- Interior Features: Entry Level Bedroom
- Fireplace(s): Gas/Propane
- Appliances: Dryer, Washer
Rooms
Bathrooms
- Total Bathrooms: 4
- Full Bathrooms: 3
- Half Bathrooms: 1
- Upper Floor Baths: 1
- Main Floor Baths: 2
- Main - Full Baths: 2
- Lower Floor Baths: 1
Bedrooms
- Total Bedrooms: 4
- Bedrooms Upper: 3
- Bedrooms Main & Up: 1
Additional Information
- Shared Amenities: Club House, Tot Lots/Playground, Tennis Courts, Basketball Courts, Community Center, Exercise Room, Picnic Area, Swimming Pool, Soccer Field, Volleyball Courts, Jog/Walk Path
- Shared Pool: Yes
- Pool: Yes
Location
- County: ALBEMARLE
- Subdivision: ASHCROFT
- Driving Directions: From Pantops turn right onto Pantops Mountain Rd, then Left at the 1st cross street onto 250, left onto Hansen Mountain Rd, Left onto Lego Dr, then left onto Wright Ln, destination on right.
School Information
- School District: Albemarle County Public Schools
- Elementary School: Stone-Robinson
- Middle School: Burley
- High School: Monticello
Community
- Association: Yes
- Assoc. Fees Include: Common Area Maintenance, Health Club, Insurance, Management, Reserve Funds
Heating & Cooling
- Central air: Yes
- Cooling Type: Central A/C, Heat Pump(s)
- Heating Type: Central, Forced Air, Heat Pump(s)
Utilities
- Sewer: Septic Exists
- Water: Public
Structural Information
- Architectural Style: Other
- Structure Type: Detached
- Builder: R L BEYER CONSTRUCTION
- Construction: HardiPlank Type
- Basement: Yes
- Basement Entrance: Yes
- Basement Desc.: Full, Heated, Interior Access, Outside Entrance, Partially Finished, Walkout Level, Windows
- Foundation: Slab, Concrete Perimeter
- Stories Description: Main
- Building Size: 4872
- Square Feet: 4,473
- Sq. Ft. Source: Assessor
- Living Area: 3,801 Sq. Ft.
- Finished Above Grnd: 2,678 Sq. Ft.
- Finished Below Grnd: 1,123 Sq. Ft.
- Year Built: 2000
- Year Built Source: Estimated
Lot Features
- Lot Size (Acres): 0.92
- Zoning: PRD
- Lot Description: Landscaping, Level, Private, Open, Trees/Wooded
Green Features
- Sustainability: Conserving Materials/Methods
Financial Considerations
- Price Per Sq. Ft.: $326.74
- Association Fee: $463
- Assoc Fee Freq.: Quarterly
- Tax Amount: $7,613
- Tax Year: 2026
Disclosures and Reports
- Ownership: Other
- Inclusions: All appliances
Listed by Nest Realty Group, ROBERT HEADRICK
Sold by Lake & Country Realty, Llc, AMY SMITH

Get Pre-Approved Today
Schools
Schools serving 1708 Wright Ln
School District:Albemarle County Public Schools
| Name | Grades | Distance |
|---|---|---|
Stone Robinson Elementary School 958 North Milton Road, Charlottesville, VA 22911 | PK-5 | 2 mi |
Jackson P Burley Middle School 901 Rose Hill Drive, Charlottesville, VA 22903 | 6-8 | 3.3 mi |
Monticello High School 1400 Independence Way, Charlottesville, VA 22902 | 9-12 | 4 mi |
Disclaimer:
School attendance boundaries provided by ATTOM Data Solutions and are for reference only. Contact the school directly to verify enrollment eligibility.
Price & Sales History for 1708 Wright Ln
Date
Details
Price
Change
Source
6/30/2026
Sold
$930,000
6.29%
MLS
5/21/2026
Listed
$875,000
—
MLS
Disclaimer: Historical sales information is derived from public records provided by the county offices. Information is not guaranteed and should be independently verified.
1708 Wright Ln, Charlottesville, VA 22911 (MLS# 677412) is a Single Family property that was sold at $930,000 on June 30, 2026. Want to learn more about 1708 Wright Ln? Do you have questions about finding other Single Family real estate for sale in Charlottesville? You can browse all Charlottesville real estate or contact a Coldwell Banker agent to request more information.