Full Property Details for 1967 Via Florence
General
- Sold For: $865,000
- HOA FEE: $82/month
- HOA FEE FREQ.: Quarterly
- Taxes: $7,152 (2026)
- Status: Closed
- Type: Single Family
- Source: BrightMLSMidAtlantic
- MLS ID: 675429
- Added to Site: 186 day(s) ago
Interior
- Rooms/Areas: Living Room, Dining Room, Kitchen, Foyer, Exercise Room, Great Room, Laundry, Mud Room, Recreation Room, Full Bath, Additional Bedroom
- Interior Features: Entry Level Bedroom
- Fireplace: Yes
- Number of Fireplaces: 2
- Fireplace(s): Gas/Propane
- Appliances: Dryer, Washer, Energy Efficient Appliances, ENERGY STAR Dishwasher, ENERGY STAR Refrigerator
- Flooring: Carpet, Ceramic Tile, Other, Hardwood
Rooms
- Total Bathrooms: 3
- Full Bathrooms: 3
- Main Floor Baths: 2
- Main - Full Baths: 2
- Lower Floor Baths: 1
- Total Bedrooms: 4
- Bedrooms Upper: 1
- Bedrooms Main & Up: 3
Additional Information
- Shared Amenities: Club House, Tennis Courts, Exercise Room, Meeting Room, Swimming Pool, Jog/Walk Path
- Shared Pool: Yes
- Pool: Yes
Location
- County: ALBEMARLE
- Subdivision: FONTANA
- Driving Directions: Route 250 to Route 20 North 1/2 mile right at traffic light (across from Darden Towe Park) onto Fontana Dr, right onto Verona Dr, left onto Via Florence, home on left.
School Information
- School District: Albemarle County Public Schools
- Elementary School: Stony Point
- Middle School: Burley
- High School: Monticello
Community
- Association: Yes
- Assoc. Name: ASSOCIA
- Assoc. Fees Include: Insurance, Management, Reserve Funds
Heating & Cooling
- Central air: Yes
- Cooling Type: Programmable Thermostat, Central A/C, Heat Pump(s)
- Heating Type: Central, Heat Pump(s), Steam
Utilities
- Sewer: Public Sewer
- Water: Public
Structural Information
- Architectural Style: Other
- Structure Type: Detached
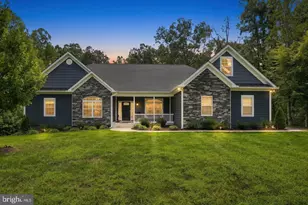
- Construction: Brick, Vinyl Siding
- Basement: Yes
- Basement Entrance: Yes
- Basement Desc.: Full, Heated, Interior Access, Outside Entrance, Walkout Level, Windows
- Foundation: Concrete Perimeter
- Roof: Architectural Shingle
- Walls/Ceilings: 9'+ Ceilings, Vaulted Ceilings, Cathedral Ceilings
- Windows: Low-E, Screens
- Stories Description: Main
- Building Size: 4440
- Square Feet: 3,934
- Sq. Ft. Source: Estimated
- Living Area: 3,525 Sq. Ft.
- Finished Above Grnd: 2,236 Sq. Ft.
- Finished Below Grnd: 1,289 Sq. Ft.
- Year Built: 2007
- Year Built Source: Estimated
Lot Features
- Lot Size (Acres): 0.31
- Zoning: R-1
Financial Considerations
- Price Per Sq. Ft.: $368.96
- Association Fee: $245
- Assoc Fee Freq.: Quarterly
- Condo Fee: $50
- Condo Fee Freq: One Time
- Tax Amount: $7,152
- Tax Year: 2026
Disclosures and Reports
- Ownership: Other
- Exclusions: Small safe in primary closet. Indoor Ring Cameras (2) do not convey.
- Inclusions: washer & dryer, microwave, 2 bar stools, large fire resistant safe, wall mounted shelving in workshop & storage area, refrigerator in basement basement 65" TV (mounted) garage storage, 2 garden beds, invisible fence (all as-is) 5 Outdoor Ring Cameras.
Listed by Long & Foster - Charlottesville West, DENISE RAMEY TEAM
Sold by Real Broker, Llc, TOMMY BRANNOCK