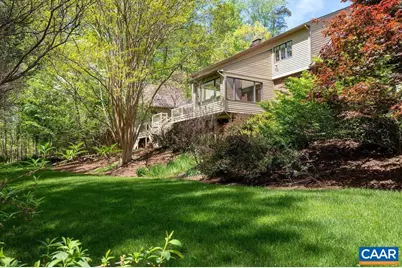
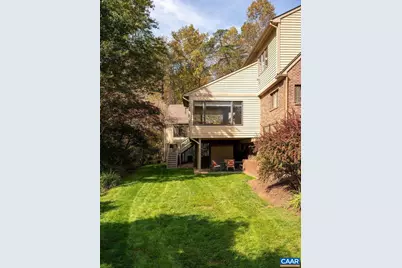
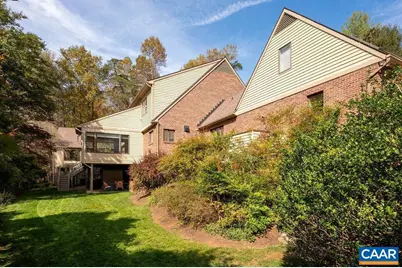
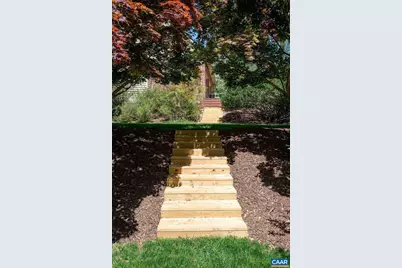
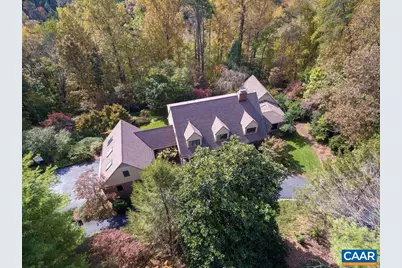
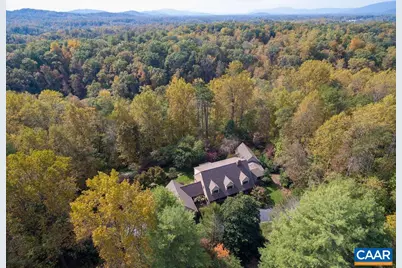
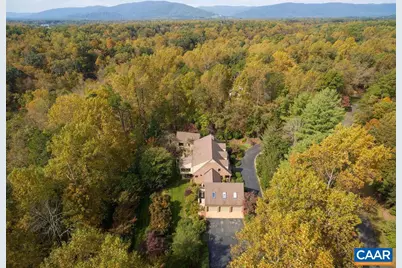
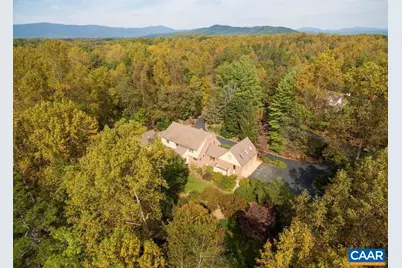
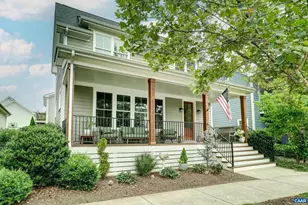
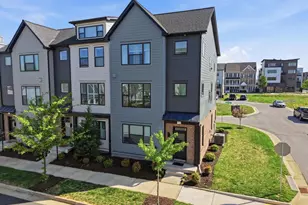
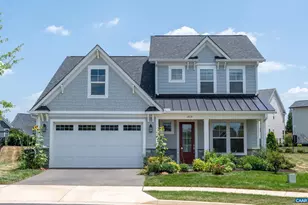
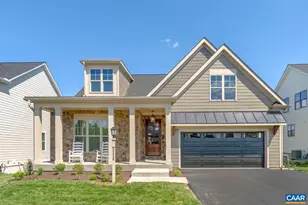
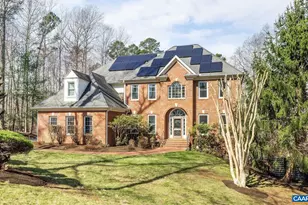
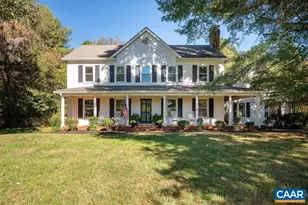
Full Property Details for 2230 Rocky Run
General
- Price: $1,600,000
- Taxes: $15,311 (2026)
- Status: Coming Soon
- Type: Single Family
- Source: BrightMLSMidAtlantic
- MLS ID: 679241
- Updated: 7/7/2026
- Added to Site: 5 day(s) ago
Interior
- Rooms/Areas: Living Room, Dining Room, Kitchen, Family Room, Foyer, Sun/Florida Room, Laundry, Bonus Room, Full Bath, Half Bath, Additional Bedroom
- Interior Features: Primary Bath(s)
- Fireplace: Yes
- Number of Fireplaces: 2
- Fireplace(s): Brick, Wood
- Appliances: Dryer, Washer
- Flooring: Carpet, Ceramic Tile, Hardwood, Wood
Rooms
- Total Bathrooms: 6
- Full Bathrooms: 5
- Half Bathrooms: 1
- Upper Floor Baths: 3
- Main Floor Baths: 3
- Main - Full Baths: 3
- Total Bedrooms: 5
- Bedrooms Upper: 4
- Bedrooms Main & Up: 1
Additional Information
- Security/Safety: Smoke Detector
Exterior
- Exterior Features: Other, Play Area
Location
- County: ALBEMARLE
- Subdivision: WAVERLY
- Driving Directions: Garth Road west to Left into Waverly subdivision on Dunmore Drive, Right on Rocky Run to cul-de-sac, house on Right.
School Information
- School District: Albemarle County Public Schools
- Middle School: Henley
- High School: Western Albemarle
Community
- Association: Yes
- Assoc. Fees Include: Road Maintenance
Heating & Cooling
- Cooling Type: Heat Pump(s)
- Heating Type: Heat Pump(s), Steam
- Heating Fuel: Propane - Owned
Utilities
- Sewer: Septic Exists
- Water: Well
Structural Information
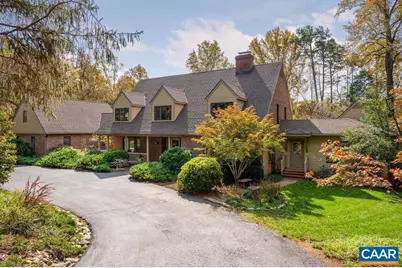
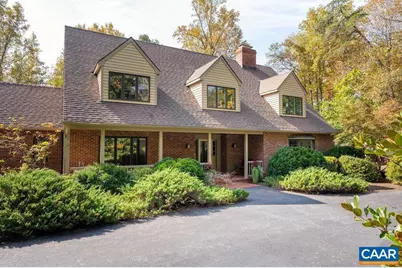
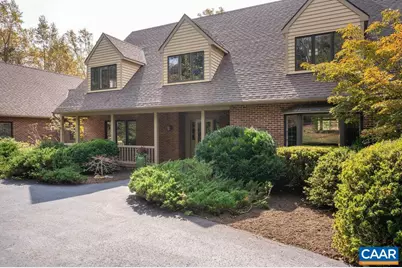
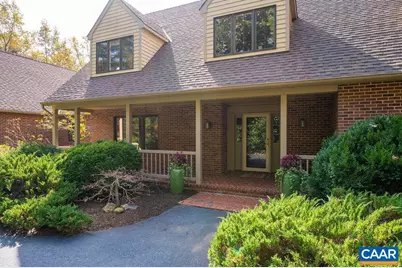
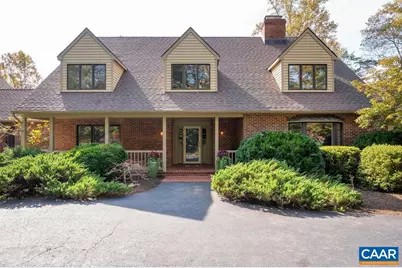
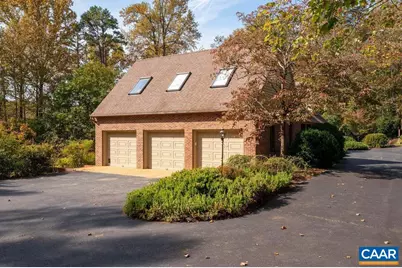
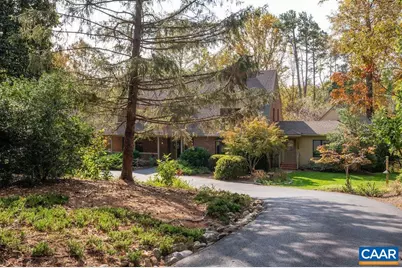
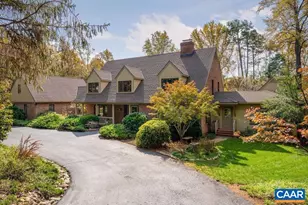
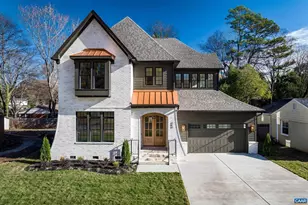
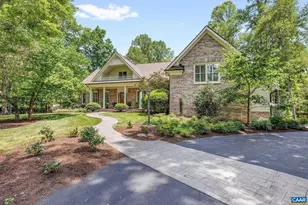
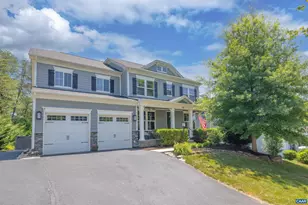
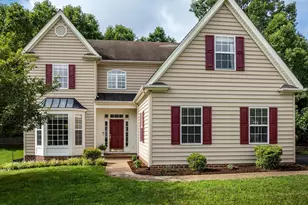
- Architectural Style: Craftsman, Cape Cod
- Structure Type: Detached
- Builder: SMITH & ROBERTSON
- Construction: Brick, Cedar, HardiPlank Type
- Basement: Yes
- Basement Entrance: Yes
- Basement Desc.: Fully Finished, Heated, Interior Access, Outside Entrance, Partially Finished, Walkout Level, Windows
- Foundation: Brick/Mortar
- Roof: Composite
- Walls/Ceilings: Vaulted Ceilings, Cathedral Ceilings
- Windows: Casement, Double Hung, Screens
- Stories Description: Main
- Building Size: 7320
- Square Feet: 6,470
- Sq. Ft. Source: Assessor
- Living Area: 5,734 Sq. Ft.
- Finished Above Grnd: 5,455 Sq. Ft.
- Finished Below Grnd: 279 Sq. Ft.
- Year Built: 1985
- Year Built Source: Estimated
Lot Features
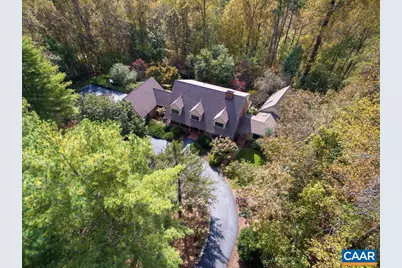
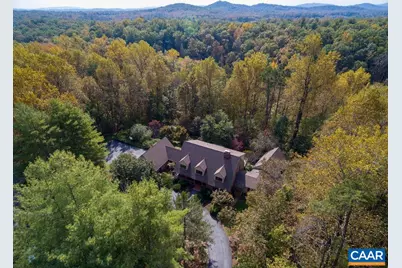
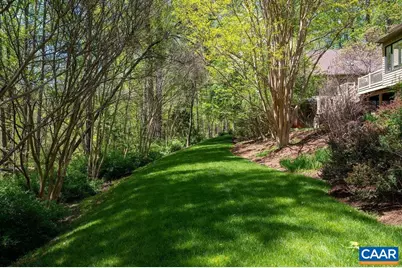
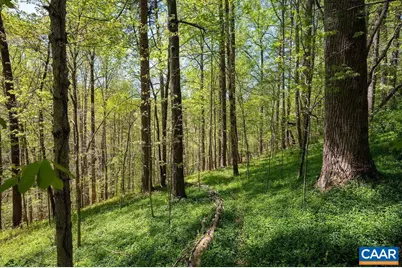
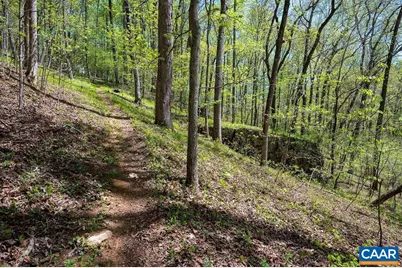
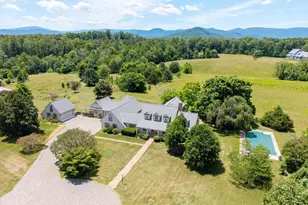
- Property View: Garden/Lawn, Other, Trees/Woods, Panoramic
- Lot Size (Acres): 3.09
- Zoning: RA
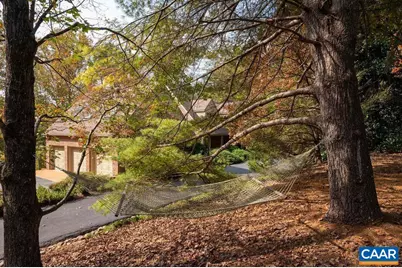
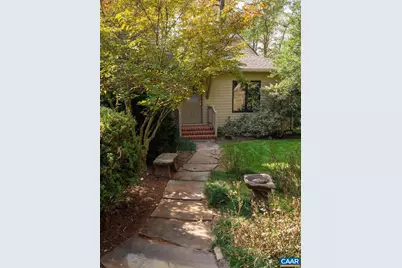
- Lot Description: Landscaping, Private, Open, Trees/Wooded, Partly Wooded, Secluded
Water Features
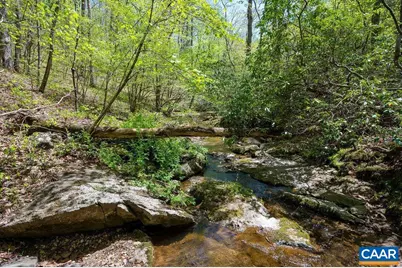
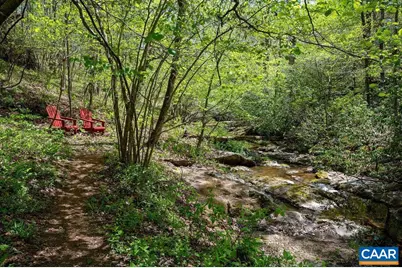
- Water Front: Yes
- Water Front Type: Creek/Stream
Green Features
Financial Considerations
- Price Per Sq. Ft.: $293.31
- Tax Amount: $15,311
- Tax Year: 2026
Disclosures and Reports
- Ownership: Other
- Exclusions: appliances in garage
- Inclusions: All appliances in home and apartment, all window treatments
Listed by Nest Realty Group, LORRIE K NICHOLSON