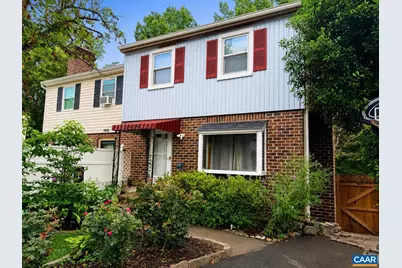
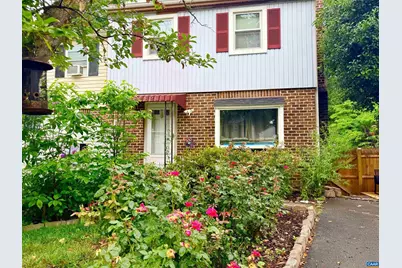
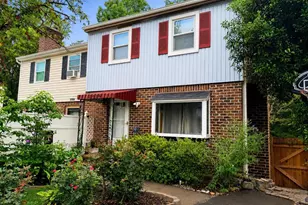
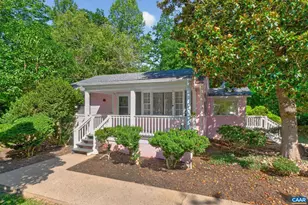
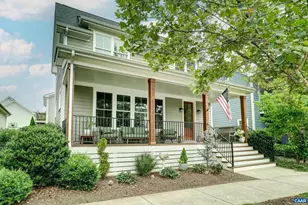
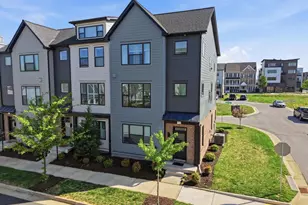
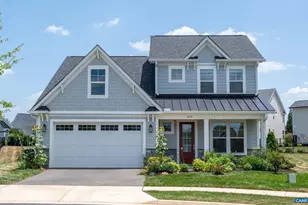
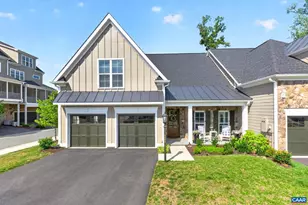
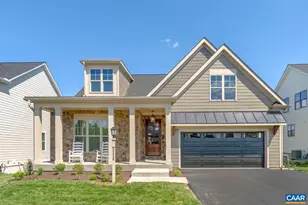
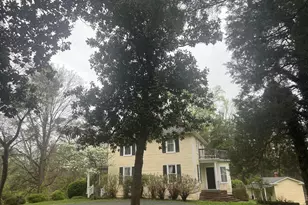
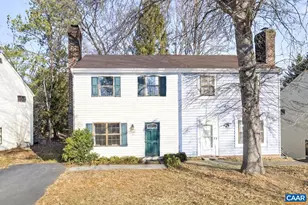
Full Property Details for 2416 Whitney Ct
General
- Price: $309,000
- HOA FEE: $5/month
- HOA FEE FREQ.: Annually
- Taxes: $2,402 (2025)
- Status: Coming Soon
- Type: Single Family
- Source: BrightMLSMidAtlantic
- MLS ID: 679328
- Updated: 7/9/2026
- Added to Site: 5 day(s) ago
Interior
- Rooms/Areas: Living Room, Dining Room, Kitchen, Laundry, Full Bath, Half Bath, Additional Bedroom
- Fireplace: Yes
- Number of Fireplaces: 2
- Fireplace(s): Brick, Wood
- Appliances: Dryer, Washer, Energy Efficient Appliances
Rooms
- Total Bathrooms: 2
- Full Bathrooms: 1
- Half Bathrooms: 1
- Upper Floor Baths: 1
- Main Floor Baths: 1
- Main - Full Baths: 1
- Total Bedrooms: 4
- Bedrooms Upper: 3
- Bedrooms Lower: 1
Location
- County: ALBEMARLE
- Subdivision: UNKNOWN
- Driving Directions: Take 29N. Turn left at Briarwood Dr. Turn right on Whitney.
School Information
- School District: Albemarle County Public Schools
- Elementary School: Baker-Butler
- High School: Albemarle
Community
Heating & Cooling
- Central air: Yes
- Cooling Type: Central A/C
- Heating Type: Central
Utilities
- Sewer: Public Sewer
- Water: Public
Structural Information
- Architectural Style: Cape Cod, Colonial
- Structure Type: Twin/Semi-Detached
- Construction: Brick, Vinyl Siding
- Basement: Yes
- Basement Entrance: Yes
- Basement Desc.: Fully Finished, Interior Access, Outside Entrance, Rough Bath Plumb, Unfinished, Walkout Level, Windows
- Foundation: Block
- Stories Description: Main
- Building Size: 2365
- Square Feet: 2,365
- Sq. Ft. Source: Assessor
- Living Area: 1,845 Sq. Ft.
- Finished Above Grnd: 1,230 Sq. Ft.
- Finished Below Grnd: 615 Sq. Ft.
- Year Built: 1981
- Year Built Source: Estimated
Lot Features
- Lot Size (Acres): 0.09
- Zoning: PRD
Financial Considerations
- Price Per Sq. Ft.: $251.22
- Association Fee: $60
- Assoc Fee Freq.: Annually
- Condo Fee: $50
- Condo Fee Freq: One Time
- Tax Amount: $2,402
- Tax Year: 2025
Disclosures and Reports
- Ownership: Other
- Inclusions: refrigerator, washer, dryer, lofted bed, basketball hoop, storage shed
Listed by Keller Williams Alliance - Charlottesville, BETHANY S DAVIS