No photo available
$1,295,900 Sale Pending
Property Description
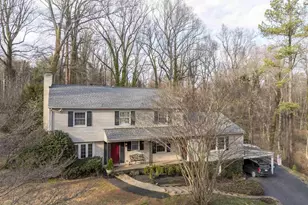
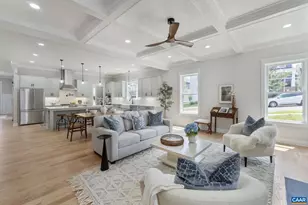
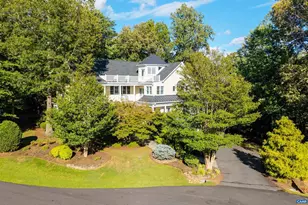
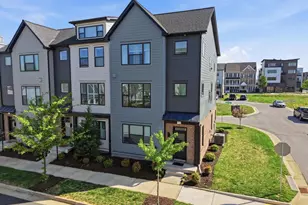
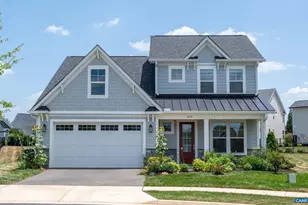
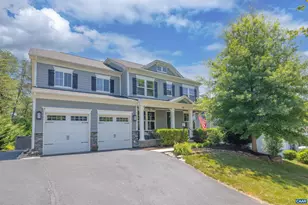
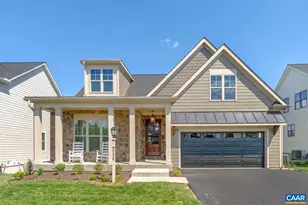
New custom home in Lochlyn Hill by respected local builder who offers great attention to detail and thoughtfully designed living spaces with high-end finishes throughout. Open main level floor plan with large living room that flows into the dining area and gourmet kitchen featuring quartz counters, high end stainless appliances and custom cabinets. Primary suite on main level includes a custom frameless glass shower, and huge walk-in closet. Two additional bedrooms and a full bathroom are located on the second floor along with a large loft space. Partially finished basement includes a media/rec room, fourth bedroom and full bathroom. ADU over heated, 2 car garage features a kitchenette, bedroom and full bathroom - great for guests or as an income generating space. Standard features include 2 x 6 exterior walls, Anderson windows, open concept home with high ceilings and sunlit rooms, beautiful bathrooms with unique tile work and fixtures! Call to discuss building your home or one that meets your needs anywhere in central VA. Plans can be customized and pricing may be subject to change due to material price increases.,Quartz Counter,Wood Cabinets
Full Property Details
Full Property Details for 663 Lochlyn Hill Dr
General
- Price: $1,295,900
- HOA FEE: $62/month
- HOA FEE FREQ.: Quarterly
- Taxes: (2026)
- Status: Pending
- Type: Single Family
- Source: BrightMLSMidAtlantic
- MLS ID: 677481
- Updated: 5/22/2026
- Added to Site: 6 day(s) ago
Interior
- Rooms/Areas: Living Room, Dining Room, Kitchen, Foyer, Great Room, Laundry, Loft, Mud Room, Recreation Room, Full Bath, Half Bath, Additional Bedroom
- Interior Features: Entry Level Bedroom, Primary Bath(s)
- Fireplace: Yes
- Number of Fireplaces: 1
- Appliances: Washer/Dryer Hookups Only
Rooms
Bathrooms
- Total Bathrooms: 5
- Full Bathrooms: 4
- Half Bathrooms: 1
- Upper Floor Baths: 1
- Main Floor Baths: 2
- Main - Full Baths: 2
- Lower Floor Baths: 1
Bedrooms
- Total Bedrooms: 5
- Bedrooms Upper: 2
- Bedrooms Lower: 1
- Bedrooms Main & Up: 1
Additional Information
- Shared Amenities: Tot Lots/Playground, Picnic Area, Jog/Walk Path
Location
- County: ALBEMARLE
- Driving Directions: 250 bypass to Park Street and head north 1.2 miles. Turn right on Pen Park Lane and follow to Lochlyn Hill.
School Information
- School District: Albemarle County Public Schools
- Middle School: Burley
- High School: Albemarle
Community
- Association: Yes
- Assoc. Fees Include: Insurance, Management, Reserve Funds, Snow Removal, Trash
Heating & Cooling
- Central air: Yes
- Cooling Type: Programmable Thermostat, Central A/C
- Heating Type: Central, Heat Pump(s)
- Heating Fuel: Propane - Owned
Utilities
- Sewer: Public Sewer
- Water: Public
Structural Information
- Architectural Style: Contemporary
- Structure Type: Detached
- Builder: ARCADIA BUILDERS
- Construction: Fiber Cement, Stucco, Low VOC Products/Finishes
- Basement: Yes
- Basement Desc.: Full, Interior Access, Partially Finished, Windows
- Foundation: Concrete Perimeter, Passive Radon Mitigation
- Roof: Architectural Shingle
- Windows: Low-E
- Stories Description: Main
- Building Size: 4850
- Square Feet: 3,793
- Sq. Ft. Source: Estimated
- Living Area: 3,145 Sq. Ft.
- Finished Above Grnd: 2,334 Sq. Ft.
- Finished Below Grnd: 811 Sq. Ft.
- Year Built: 2027
- Year Built Source: Estimated
Lot Features
- Lot Size (Acres): 0.16
- Zoning: R-1
- Lot Description: Landscaping
Green Features
- Sustainability: Conserving Materials/Methods
Financial Considerations
- Price Per Sq. Ft.: $555.23
- Association Fee: $185
- Assoc Fee Freq.: Quarterly
- Condo Fee: $550
- Condo Fee Freq: One Time
- Tax Year: 2026
Disclosures and Reports
- Ownership: Other
Listed by Long & Foster - Charlottesville West, DENISE RAMEY TEAM
Get Pre-Approved Today
Schools
Schools serving 663 Lochlyn Hill Dr
School District:Albemarle County Public Schools
| Name | Grades | Distance |
|---|---|---|
Agnor-Hurt Elementary School 3201 Berkmar Drive, Charlottesville, VA 22901 | PK-5 | 2.9 mi |
Jackson P Burley Middle School 901 Rose Hill Drive, Charlottesville, VA 22903 | 6-8 | 1.6 mi |
Albemarle High School 2775 Hydraulic Road, Charlottesville, VA 22901 | 9-12 | 2.9 mi |
Disclaimer:
School attendance boundaries provided by ATTOM Data Solutions and are for reference only. Contact the school directly to verify enrollment eligibility.
Price & Sales History for 663 Lochlyn Hill Dr
Date
Details
Price
Change
Source
5/22/2026
Listed
$1,295,900
—
MLS
Disclaimer: Historical sales information is derived from public records provided by the county offices. Information is not guaranteed and should be independently verified.

Estimate the Cost
Estimate the Cost for 663 Lochlyn Hill Dr
663 Lochlyn Hill Dr, Charlottesville, VA 22901 (MLS# 677481) is a Single Family property with 5 bedrooms, 4 full bathrooms and 1 partial bathroom. 663 Lochlyn Hill Dr is currently listed for $1,295,900 and was received on May 22, 2026. Want to learn more about 663 Lochlyn Hill Dr? Do you have questions about finding other Single Family real estate for sale in Charlottesville? You can browse all Charlottesville real estate or contact a Coldwell Banker agent to request more information.