This is a carousel with tiles that activate property listing cards. Use the previous and next buttons to navigate.
1/54
$325,000
This is a carousel with tiles that activate property listing cards. Use the previous and next buttons to navigate.
1/54
Property Description
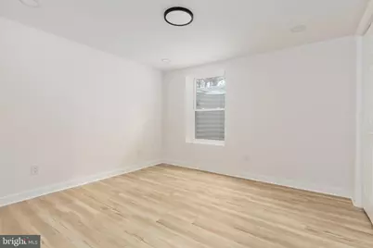
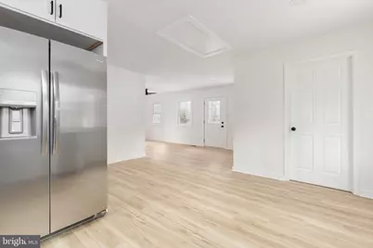
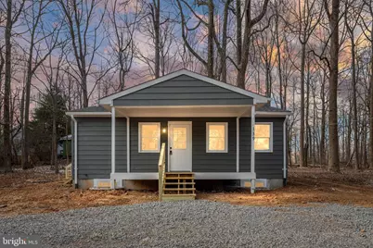
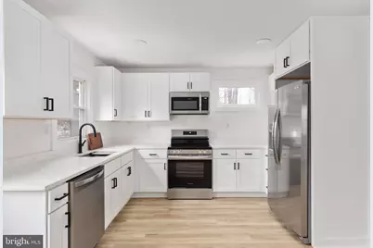
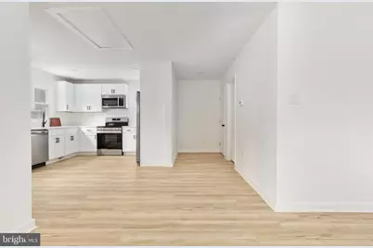
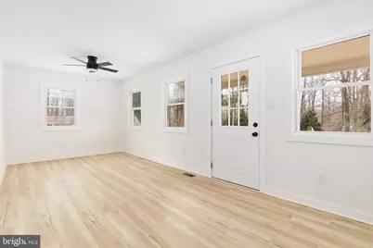
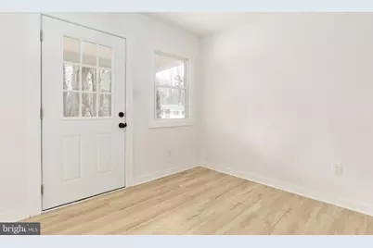
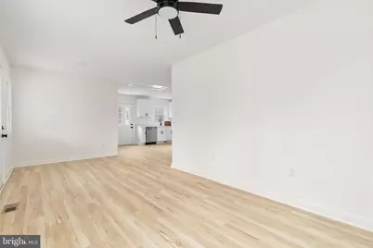
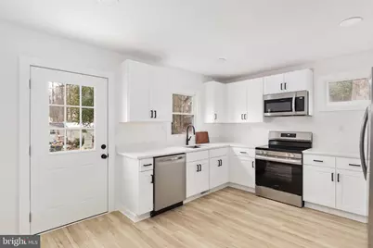
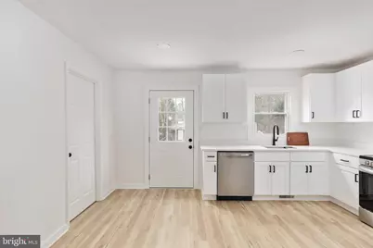
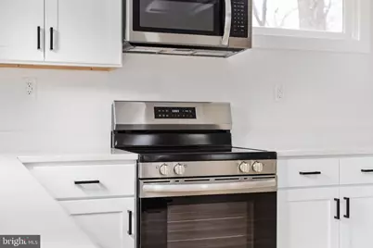
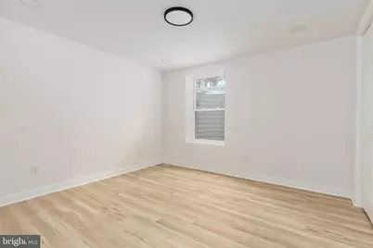
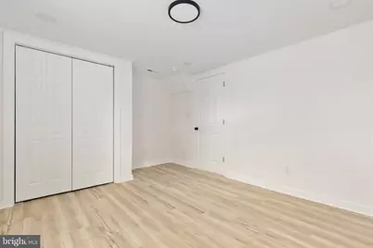
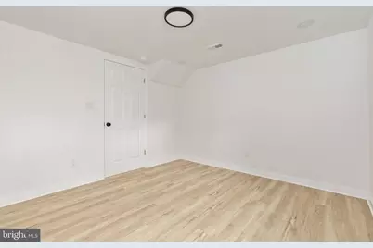
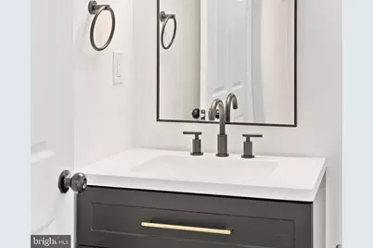
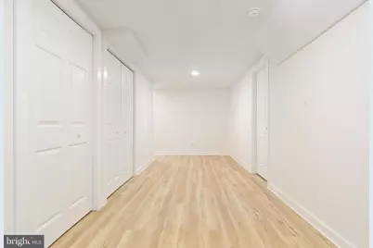
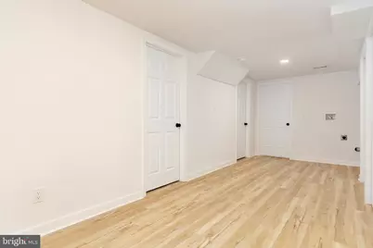
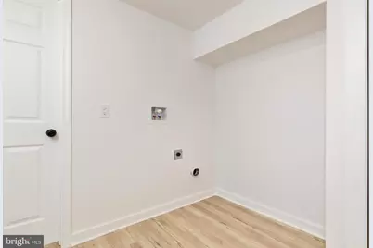
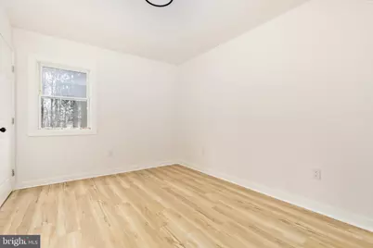
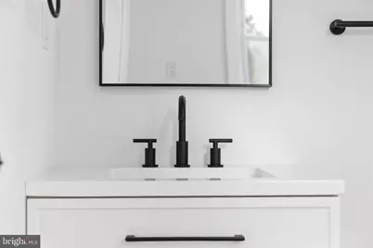
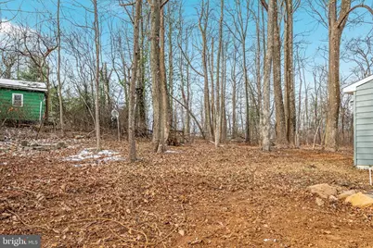
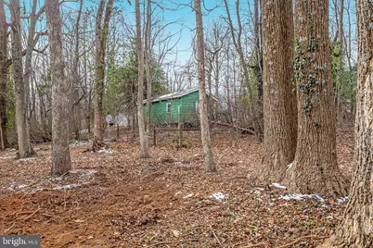
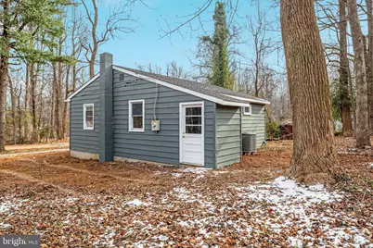
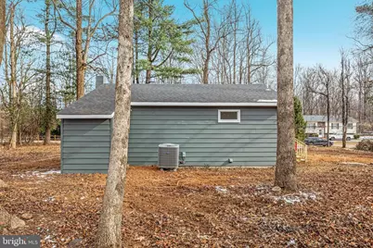
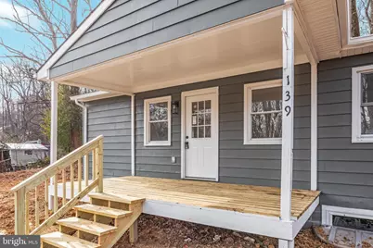
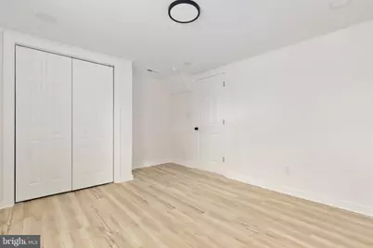
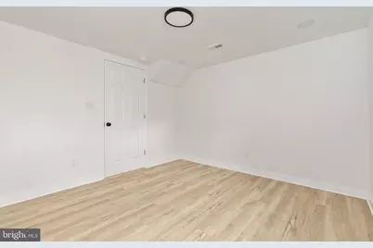
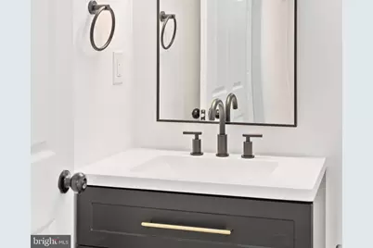
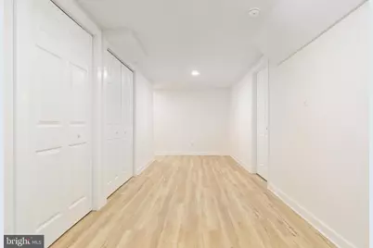
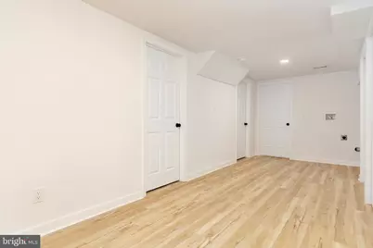
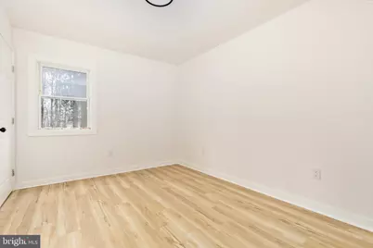
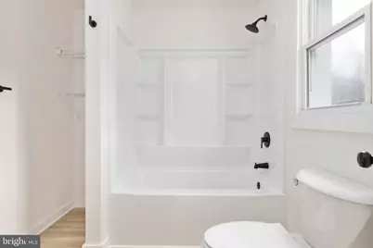
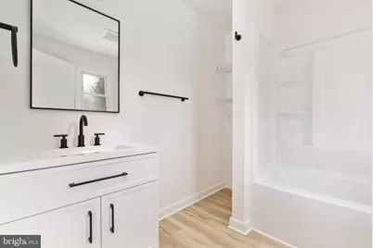
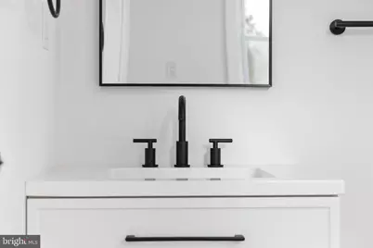
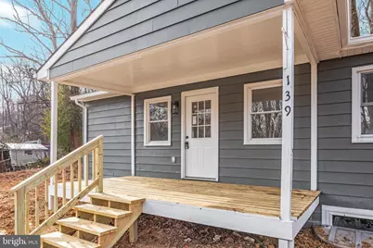
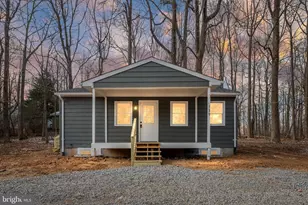
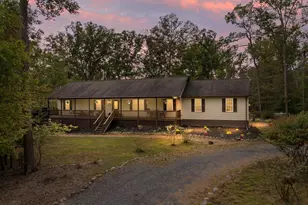
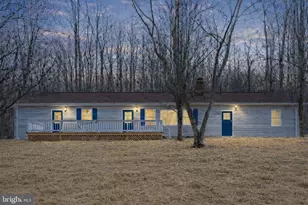
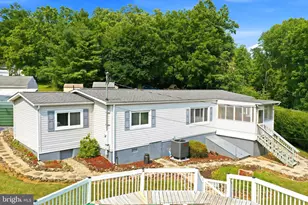
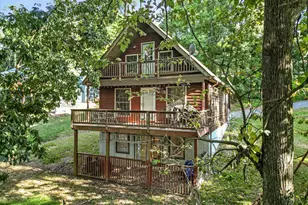
Nestled on a peaceful 0.51-acre wooded lot in the heart of Chester Gap, this beautifully renovated 3-bedroom, 2-bath home offers the perfect blend of modern comfort and mountain tranquility, just minutes from everything Front Royal has to offer. From the moment you arrive, the setting feels like a retreat. Mature trees surround the property, creating a sense of privacy while still keeping you close to shopping, dining, local wineries, outdoor recreation, and commuter routes. Inside, nearly every surface has been thoughtfully updated, creating a home that feels fresh, bright, and move-in ready. Natural light pours through the windows, highlighting the open living spaces, new flooring, updated lighting, and clean, modern finishes throughout. The completely remodeled kitchen serves as the heart of the home, featuring stylish cabinetry, updated countertops, and modern appliances designed for everything from quiet mornings to gathering with family and friends. Both bathrooms have been tastefully renovated with timeless finishes, while the home's thoughtful layout offers over 1,400 square feet of comfortable living space. Whether you're hosting guests, working from home, or simply enjoying a quiet evening, every room has been designed with both function and comfort in mind. Surrounded by the sounds of nature, spend evenings around a fire under the stars, or simply appreciate the peace that comes from having room to breathe. Located just minutes from Skyline Drive, Shenandoah National Park, and the charming shops and restaurants of Front Royal, this home offers the rare opportunity to enjoy mountain living without sacrificing convenience. Whether you're searching for your forever home, a weekend escape, or simply a fresh start in one of Virginia's most scenic settings, 139 Nez Perce Way is ready to welcome you home.
Full Property Details
Full Property Details for 139 Nez Perce Way
General
- Price: $325,000
- Taxes: $519 (2025)
- Status: Active
- Type: Single Family
- Source: BrightMLSMidAtlantic
- MLS ID: VARP2002778
- Updated: 7/24/2026
- Added to Site: 10 day(s) ago
Interior
- Appliances: Built-In Microwave, Built-In Range, Dishwasher
Rooms
Bathrooms
- Total Bathrooms: 2
- Full Bathrooms: 2
- Main Floor Baths: 1
- Main - Full Baths: 1
- Lower Floor Baths: 1
- Lower - Full Baths: 1
Bedrooms
- Total Bedrooms: 3
- Bedrooms Lower: 2
- Bedrooms Main & Up: 1
Parking
- Parking Type: Driveway
Location
- County: RAPPAHANNOCK
- Driving Directions: GPS
School Information
- School District: Rappahannock County Public Schools
Heating & Cooling
- Central air: Yes
- Cooling Type: Central A/C
- Cooling Fuel: Electric
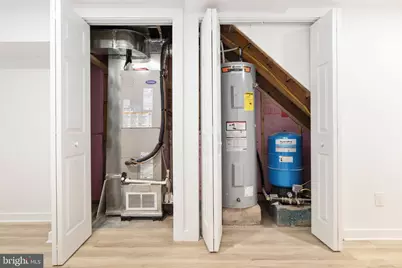
- Heating Type: Heat Pump(s)
- Heating Fuel: Electric
- Water Heater: Electric
Utilities
- Sewer: Septic Exists
- Water: Well
Structural Information
- Architectural Style: Bungalow, Ranch/Rambler
- Structure Type: Detached
- Construction: Aluminum Siding
- Basement: Yes
- Basement Desc.: Full, Fully Finished, Interior Access
- Foundation: Concrete Perimeter
- Stories Description: Lower 1, Main
- Square Feet: 1,604
- Sq. Ft. Source: Estimated
- Living Area: 1,604 Sq. Ft.
- Finished Above Grnd: 720 Sq. Ft.
- Finished Below Grnd: 884 Sq. Ft.
- Year Built: 1969
- Year Built Source: Assessor
- Property Condition: Excellent
Unit Information
Unit 1
- Bathrooms-Lower: 1
- Bedrooms-Lower: 2
Lot Features
- Lot Size (Acres): 0.51
- Lot Size (Sq. Ft.): 22,215
- Lot Size Source: Estimated
- Zoning: X
Financial Considerations
- Price Per Sq. Ft.: $451.39
- Assessment Year: 2025
- City/TownTax Freq: Annually
- County Tax: $461
- County Tax Freq: Annually
- Tax w/Assessment: $82,400
- Tax Amount: $519
- Tax Year: 2025
- Tax Total Finished Sq. Ft.: 720
Disclosures and Reports
- Ownership: Fee Simple
- Lot Number: 6
Listed by EXP Realty, LLC, Jason M Oliver

Get Pre-Approved Today
Schools
Schools serving 139 Nez Perce Way
School District:Rappahannock County Public Schools
| Name | Grades | Distance |
|---|---|---|
Rappahannock County Elementary School 34 School House Road, Washington, VA 22747 | PK-7 | 11.5 mi |
Rappahannock Co. High School 12576 Lee Highway, Washington, VA 22747 | 8-12 | 11.7 mi |
Disclaimer:
School attendance boundaries provided by ATTOM Data Solutions and are for reference only. Contact the school directly to verify enrollment eligibility.
Price & Sales History for 139 Nez Perce Way
Date
Details
Price
Change
Source
7/24/2026
Listed
$325,000
333.33%
MLS
8/05/2025
Sold
$75,000
—
Public Record
Disclaimer: Historical sales information is derived from public records provided by the county offices. Information is not guaranteed and should be independently verified.
Tax History
Tax History for 139 Nez Perce Way
Year
Property Taxes
Change
Tax Assessment
Change
2025
$519
3%
$82,400
—
2024
$503
—
$82,400
—
2023
$503
2%
$82,400
—
2022
$494
-7%
$82,400
13%
2021
$530
-39%
$72,600
-51%
2010
$867
64%
$149,400
106%
2019
$530
—
$72,600
—
2018
$530
4%
$72,600
—
2017
$508
—
$72,600
—
2016
$508
-28%
$72,600
-28%
2015
$708
1%
$101,100
—
2014
$698
6%
$101,100
—
2013
$657
—
$101,100
—
Disclaimer: Historical tax information is derived from public records provided by the county offices. Information is not guaranteed and should be independently verified.
Estimate the Cost
Estimate the Cost for 139 Nez Perce Way
139 Nez Perce Way, Chester Gap, VA 22623 (MLS# VARP2002778) is a Single Family property with 3 bedrooms and 2 full bathrooms. 139 Nez Perce Way is currently listed for $325,000 and was received on July 24, 2026. Want to learn more about 139 Nez Perce Way? Do you have questions about finding other Single Family real estate for sale in Chester Gap? You can browse all Chester Gap real estate or contact a Coldwell Banker agent to request more information.