This is a carousel with tiles that activate property listing cards. Use the previous and next buttons to navigate.
1/1
$365,000
This is a carousel with tiles that activate property listing cards. Use the previous and next buttons to navigate.
1/1
Property Description
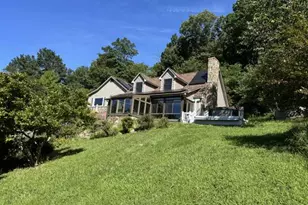
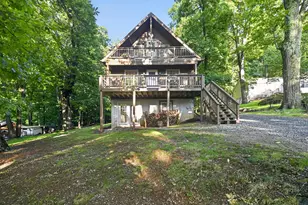
Your full time or vacation home is waiting for you in the gated mountain community of High Knob. This classic A-frame chalet captures everything the Shenandoah Valley lifestyle promises - sweeping views, mountain air, and a home designed to live as beautifully as it looks. A gently sloping, easily navigable driveway welcomes you to a getaway that rises across three thoughtfully designed levels. The main level opens into a bright, airy great room where the family room, dining area, and kitchen flow seamlessly together - anchored by access to a balcony where the mountains and valley become your daily backdrop. Whether it's morning coffee or an evening gathering, this level was made for living well outdoors. Your primary suite features a private third floor level with its own dedicated balcony. Here, the Shenandoah Valley and Blue Ridge unfold before you in a canvas that shifts with every season. It is a rare and peaceful retreat. The lower level extends the home's versatility with a finished space, full bath, and private walk-out entrance - ideal for guests, extended family, or flexible use. Outside, a side yard with playground space and gentle topography offers room to roam, play, and simply be present in nature. High Knob elevates the everyday with an exceptional suite of community amenities: private tennis courts, a pool and clubhouse, and scenic walking trails - a true four-season lifestyle community just minutes from the historic charm of Front Royal. Mountain living doesn't get more refined than this. Please use the High Knob Road gated entrance.
Full Property Details
Full Property Details for 18 Rocky Knob Ln
General
- Sold For: $365,000
- HOA FEE: $47/month
- HOA FEE FREQ.: Annually
- Taxes: $1,807 (2025)
- Status: Closed
- Type: Single Family
- Source: BrightMLSMidAtlantic
- MLS ID: VAWR2013778
- Added to Site: 65 day(s) ago
Interior
- Rooms/Areas: Primary Bedroom, Kitchen, Family Room, Great Room
- Interior Features: Ceiling Fan(s), Combination Dining/Living, Floor Plan - Open
- Fireplace: Yes
- Number of Fireplaces: 1
- Fireplace(s): Gas/Propane
- Appliances: Dishwasher, Refrigerator, Stove
Rooms
Bathrooms
- Total Bathrooms: 3
- Full Bathrooms: 2
- Half Bathrooms: 1
- Upper Floor Baths: 1
- Upper - Full Baths: 1
- Main Floor Baths: 1
- Main - Full Baths: 1
- Lower Floor Baths: 1
- Lower - 1/2 Baths: 1
Bedrooms
- Total Bedrooms: 3
- Bedrooms Upper: 1
- Bedrooms Lower: 1
- Bedrooms Main & Up: 1
Additional Information
- Shared Amenities: Basketball Courts, Club House, Common Grounds, Gated Community, Jog/Walk Path, Picnic Area, Pool - Outdoor, Tennis Courts, Tot Lots/Playground
- Shared Pool: Yes
- Pool: Yes
Exterior
- Exterior Features: Play Equipment
- Porch/Patio/Deck: Deck(s)
Parking
- Parking Type: Driveway
Location
- County: WARREN
- Subdivision: HIGH KNOB
- Driving Directions: Please use High Knob Road gate entrance, not GPS entrance.
- Location Details: Mountain
School Information
- School District: Warren County Public Schools
- Elementary School: Hilda J Barbour
- Middle School: Warren County
- High School: Warren County
Community
- Association: Yes
- Assoc. Name: HIGH KNOB HOME OWNER'S ASSOCIATION
- Assoc. Fees Include: Common Area Maintenance, Pool(s), Recreation Facility, Road Maintenance, Security Gate, Snow Removal
Heating & Cooling
- Central air: Yes
- Cooling Type: Central A/C
- Cooling Fuel: Electric
- Heating Type: Heat Pump(s)
- Heating Fuel: Electric
- Water Heater: Electric
Utilities
- Sewer: On Site Septic
- Water: Public
- Utility Description: Cable TV Available
Structural Information
- Architectural Style: Chalet
- Structure Type: Detached
- Construction: Cedar
- Basement: Yes
- Basement Desc.: Fully Finished
- Foundation: Concrete Perimeter
- Stories Description: Lower 1, Main, Upper 1
- Square Feet: 2,160
- Sq. Ft. Source: Estimated
- Living Area: 2,160 Sq. Ft.
- Finished Above Grnd: 1,296 Sq. Ft.
- Finished Below Grnd: 864 Sq. Ft.
- Year Built: 2003
- Year Built Source: Estimated
- Property Condition: Good, Very Good, Average
Unit Information
Unit 1
- Bathrooms-Lower: 1
- Bedrooms-Lower: 1
Lot Features
- Property View: Mountain
- Lot Size (Acres): 0.44
- Lot Size (Sq. Ft.): 19,166
- Lot Size Source: Estimated
- Zoning: R
Financial Considerations
- Price Per Sq. Ft.: $288.58
- Association Fee: $564
- Assoc Fee Freq.: Annually
- Assessment Year: 2024
- County Tax: $1,451
- County Tax Freq: Annually
- Tax w/Assessment: $376,600
- Tax Amount: $1,807
- Tax Year: 2025
- Terms: Standard Sale
Disclosures and Reports
- Ownership: Fee Simple
- Section: 4
- Lot Number: 16
Listed by Samson Properties, Jessica Dean
Sold by Realty ONE Group Capital, SOOK HEE LEE

Get Pre-Approved Today
Schools
Schools serving 18 Rocky Knob Ln
School District:Warren County Public Schools
| Name | Grades | Distance |
|---|---|---|
Hilda J. Barbour Elementary School 290 Westminster Drive, Front Royal, VA 22630 | PK-5 | 3.4 mi |
New Warren County Middle School 522 Heritage Drive, Front Royal, VA 22630 | 6-8 | 3 mi |
Warren County High School 155 Westminster Drive, Front Royal, VA 22630 | 9-12 | 3.2 mi |
Disclaimer:
School attendance boundaries provided by ATTOM Data Solutions and are for reference only. Contact the school directly to verify enrollment eligibility.
Price & Sales History for 18 Rocky Knob Ln
Date
Details
Price
Change
Source
5/14/2026
Sold
$365,000
-2.41%
MLS
3/23/2026
Listed
$374,000
—
MLS
Disclaimer: Historical sales information is derived from public records provided by the county offices. Information is not guaranteed and should be independently verified.
18 Rocky Knob Lane, Front Royal, VA 22630 (MLS# VAWR2013778) is a Single Family property that was sold at $365,000 on May 14, 2026. Want to learn more about 18 Rocky Knob Lane? Do you have questions about finding other Single Family real estate for sale in Front Royal? You can browse all Front Royal real estate or contact a Coldwell Banker agent to request more information.