This is a carousel with tiles that activate property listing cards. Use the previous and next buttons to navigate.
1/1
$399,999
This is a carousel with tiles that activate property listing cards. Use the previous and next buttons to navigate.
1/1
Property Description
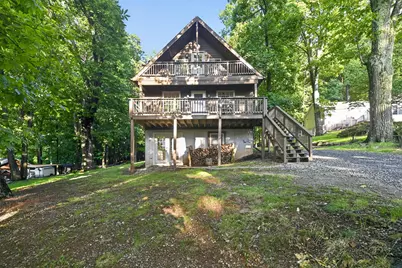
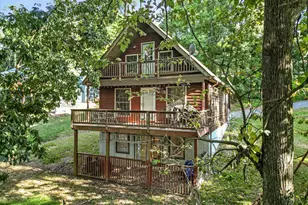
Nestled in the prestigious High Knob community, this open and airy chalet offers a blend of modern updates and comfort. Boasting a timeless architectural style and captivating cedar exterior that seamlessly integrates with the breathtaking natural surroundings. As you step inside, you are greeted by an inviting atmosphere enhanced by rich hardwood and ceramic tile flooring that flows throughout the main living areas. The spacious layout encompasses three well-appointed bedrooms and one and a half elegantly designed bathrooms, providing ample space for relaxation and rejuvenation. The heart of the home is the cozy living area, where a magnificent stone fireplace serves as a focal point, inviting warmth and comfort during cooler evenings. The home also features a walkout basement, offering potential for additional living space or storage, and is equipped with bathroom rough-ins for future customization. The property spans half an acre, offering a serene outdoor retreat with stunning mountain and valley views that create a picturesque backdrop for everyday living. For those who enjoy an active lifestyle, the community pool is just a stone's throw away, providing a refreshing escape during warm summer days. Parking is a breeze with a spacious driveway accommodating three to four vehicles (including a newly installed electric vehicle charger), ensuring convenience for both residents and guests. The property is in excellent condition with major repairs completed and systems recently inspected...allowing you to move in with ease and start enjoying the serene lifestyle it offers immediately.
Full Property Details
Full Property Details for 205 Alpine Dr
General
- Sold For: $399,999
- Taxes: $2,610 (2026)
- Status: Closed
- Type: Single Family
- Source: BrightMLSMidAtlantic
- MLS ID: VAWR2014624
- Added to Site: 121 day(s) ago
Interior
- Fireplace: Yes
- Number of Fireplaces: 1
- Fireplace(s): Stone
- Flooring: Carpet, Hardwood, Ceramic Tile
Rooms
Bathrooms
- Total Bathrooms: 2
- Full Bathrooms: 1
- Half Bathrooms: 1
- Upper Floor Baths: 1
- Upper - 1/2 Baths: 1
- Main Floor Baths: 1
- Main - Full Baths: 1
Bedrooms
- Total Bedrooms: 3
- Bedrooms Upper: 2
- Bedrooms Main & Up: 1
Other Rooms
- Laundry: Basement
Additional Information
- Shared Pool: Yes
- Pool: Yes
Parking
- Total Spaces: 4
- Parking Type: Driveway
Location
- County: WARREN
- Subdivision: HIGH KNOB
- Driving Directions: 1. Take I-66 West to Exit 13 for Linden. 2. Turn left off the exit ramp, then take an immediate right at the light onto John Marshall Hwy (VA-55 West) 3. Drive a short distance and turn left into the High Knob main entrance gate 4. Follow High Knob Road 5. Turn left onto Massanutten Mountain Drive 6. Take a right onto Club House Road 7. Continue onto Alpine Drive to reach your destination
School Information
- School District: Warren County Public Schools
Heating & Cooling
- Cooling Type: Heat Pump(s)
- Cooling Fuel: Electric
- Heating Type: Heat Pump(s)
- Heating Fuel: Electric
- Water Heater: Electric
Utilities
- Sewer: Septic = # of BR
- Water: Community
Structural Information
- Architectural Style: Chalet
- Structure Type: Detached
- Construction: Cedar, Concrete
- Basement: Yes
- Basement Entrance: Yes
- Basement Desc.: Front Entrance, Rough Bath Plumb, Space For Rooms, Sump Pump, Walkout Level
- Foundation: Concrete Perimeter
- Roof: Architectural Shingle
- Walls/Ceilings: Dry Wall
- Stories Description: Main, Upper 1
- Square Feet: 2,592
- Sq. Ft. Source: Estimated
- Living Area: 1,728 Sq. Ft.
- Finished Above Grnd: 1,728 Sq. Ft.
- Year Built: 2002
- Year Built Source: Estimated
- Property Condition: Excellent
Lot Features
- Property View: Mountain, Valley
- Lot Size (Acres): 0.5
- Lot Size (Sq. Ft.): 21,780
- Lot Size Source: Estimated
- Zoning: R
Financial Considerations
- Price Per Sq. Ft.: $231.48
- Assessment Year: 2025
- County Tax: $2,127
- County Tax Freq: Annually
- Tax w/Assessment: $373,800
- Tax Amount: $2,610
- Tax Year: 2026
- Terms: Standard Sale
- Tax Total Finished Sq. Ft.: 1728
Disclosures and Reports
- Ownership: Fee Simple
- Lot Number: 3
Listed by Ikon Realty, Timothy James Florio
Sold by Pearson Smith Realty LLC, Donald John Sedgley

Get Pre-Approved Today
Schools
Schools serving 205 Alpine Dr
School District:Warren County Public Schools
| Name | Grades | Distance |
|---|---|---|
Hilda J. Barbour Elementary School 290 Westminster Drive, Front Royal, VA 22630 | PK-5 | 3.5 mi |
New Warren County Middle School 522 Heritage Drive, Front Royal, VA 22630 | 6-8 | 3.2 mi |
Warren County High School 155 Westminster Drive, Front Royal, VA 22630 | 9-12 | 3.4 mi |
Disclaimer:
School attendance boundaries provided by ATTOM Data Solutions and are for reference only. Contact the school directly to verify enrollment eligibility.
Price & Sales History for 205 Alpine Dr
Date
Details
Price
Change
Source
9/02/2026
Sold
$399,999
—
MLS
6/12/2026
Listed
$399,999
—
MLS
Disclaimer: Historical sales information is derived from public records provided by the county offices. Information is not guaranteed and should be independently verified.
205 Alpine Drive, Front Royal, VA 22630 (MLS# VAWR2014624) is a Single Family property that was sold at $399,999 on September 02, 2026. Want to learn more about 205 Alpine Drive? Do you have questions about finding other Single Family real estate for sale in Front Royal? You can browse all Front Royal real estate or contact a Coldwell Banker agent to request more information.