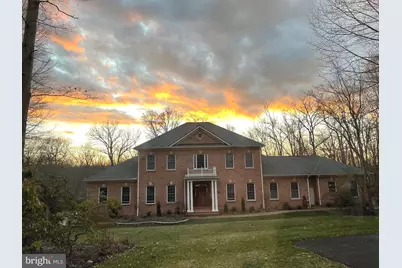
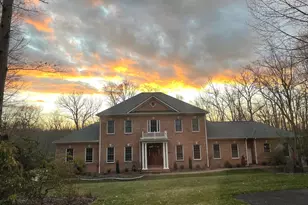
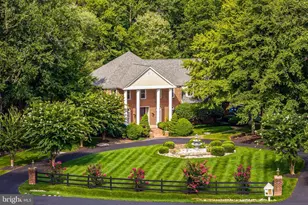
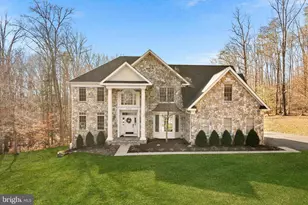
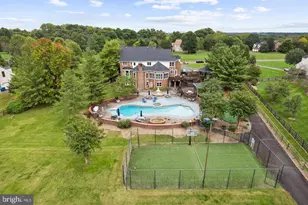
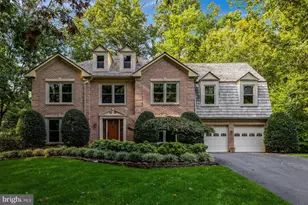
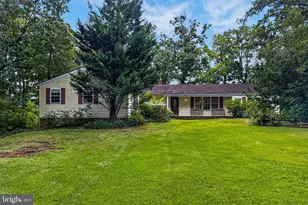
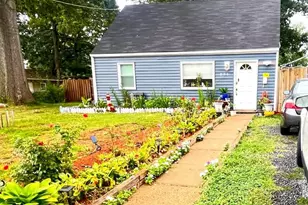
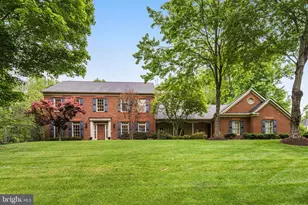
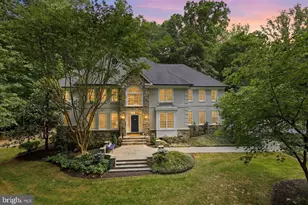
Full Property Details for 12820 Dunvegan Dr
General
- Sold For: $1,988,000
- HOA FEE: $250/month
- HOA FEE FREQ.: Annually
- Taxes: $19,463 (2025)
- Status: Closed
- Type: Single Family
- Source: BrightMLSMidAtlantic
- MLS ID: VAFX2304252
- Added to Site: 166 day(s) ago
Interior
- Interior Features: Breakfast Area, Butlers Pantry, Carpet, Ceiling Fan(s), Chair Railings, Crown Moldings, Dining Area, Entry Level Bedroom, Family Room Off Kitchen, Floor Plan - Open, Floor Plan - Traditional, Formal/Separate Dining Room, Kitchen - Eat-In, Kitchen - Gourmet, Kitchen - Island, Kitchen - Table Space, Pantry, Recessed Lighting, Walk-in Closet(s), Water Treat System, Wet/Dry Bar, Window Treatments, Wood Floors, Attic, Central Vacuum, Sound System, Stain/Lead Glass, Studio, Upgraded Countertops, Wine Storage
- Fireplace: Yes
- Number of Fireplaces: 2
- Fireplace(s): Gas/Propane
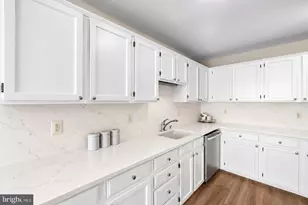
- Appliances: Built-In Microwave, Built-In Range, Central Vacuum, Commercial Range, Dishwasher, Disposal, Dryer, Exhaust Fan, Humidifier, Icemaker, Microwave, Oven - Wall, Oven - Single, Oven/Range - Gas, Range Hood, Refrigerator, Six Burner Stove, Stainless Steel Appliances, Trash Compactor, Washer, Extra Refrigerator/Freezer, Oven - Double, Stove
- Flooring: Hardwood, Ceramic Tile, Partially Carpeted, Terrazzo
Rooms
- Total Bathrooms: 7
- Full Bathrooms: 6
- Half Bathrooms: 1
- Upper Floor Baths: 3
- Upper - Full Baths: 3
- Main Floor Baths: 3
- Main - Full Baths: 2
- Main - 1/2 Baths: 1
- Lower Floor Baths: 1
- Lower - Full Baths: 1
- Total Bedrooms: 6
- Bedrooms Upper: 4
- Bedrooms Lower: 1
- Bedrooms Main & Up: 1
Exterior
- Exterior Features: Awning(s), Exterior Lighting, Sidewalks
- Porch/Patio/Deck: Deck(s), Patio(s)
Parking
- Garage: Yes
- Garage Spaces: 3
- Total Spaces: 11
- Parking Features: Asphalt Driveway
- Parking Type: Attached Garage, Driveway
- Garage Description: Garage - Side Entry, Garage Door Opener, Oversized
Location
- County: FAIRFAX
- Subdivision: GLENCAIRN
- Driving Directions: From Clifton, drive SOUTH on Kincheloe. Turn RIGHT on Dunvegan. Veer onto Dunvegan Dr. Home is at end of road on LEFT.
- Direction Faces: East
School Information
- School District: Fairfax County Public Schools
- Elementary School: Union Mill
- Middle School: Robinson Secondary School
- High School: Robinson Secondary School
Community
- Association: Yes
- Assoc. Name: GLENCAIRN
- Assoc. Fees Include: Road Maintenance, Snow Removal, Trash
- Pets Allowed: Yes
- Pets: No Pet Restrictions
Heating & Cooling
- Central air: Yes
- Cooling Type: Central A/C, Ceiling Fan(s), Zoned
- Cooling Fuel: Electric
- Heating Type: Central, Forced Air
- Heating Fuel: Natural Gas
- Water Heater: Natural Gas
Utilities
- Sewer: Septic Exists
- Water: Well
- Utility Description: Natural Gas Available, Cable TV, Multiple Phone Lines
Structural Information
- Structure Type: Detached
- Builder: Custom
- Model: Custom
- Construction: Other, Brick
- Basement: Yes
- Basement Desc.: Daylight, Full, Fully Finished, Walkout Level
- Foundation: Concrete Perimeter, Block
- Roof: Architectural Shingle
- Walls/Ceilings: 9'+ Ceilings, 2 Story Ceilings, Cathedral Ceilings, H
- Windows: Transom, Casement, Double Hung
- Doors: French, Six Panel
- Stories Description: Lower 1, Main, Upper 1
- Square Feet: 7,452
- Sq. Ft. Source: Estimated
- Living Area: 7,452 Sq. Ft.
- Finished Above Grnd: 4,968 Sq. Ft.
- Finished Below Grnd: 2,484 Sq. Ft.
- Year Built: 1998
- Year Built Source: Assessor
- Property Condition: Excellent
Unit Information
- Bathrooms-Lower: 1
- Bedrooms-Lower: 1
Lot Features
- Property View: Panoramic, Scenic Vista, Trees/Woods
- Lot Size (Acres): 5.08
- Lot Size (Sq. Ft.): 221,420
- Lot Size Source: Assessor
- Street/Road Desc.: Black Top
- Zoning: 30
- Lot Description: Backs to Trees, Cul-de-sac
Financial Considerations
- Price Per Sq. Ft.: $400.16
- Association Fee: $3,000
- Assoc Fee Freq.: Annually
- Assessment Year: 2026
- County Tax: $18,899
- County Tax Freq: Annually
- Tax w/Assessment: $1,799,360
- Tax Amount: $19,463
- Tax Year: 2025
- Terms: Standard Sale
- Tax Total Finished Sq. Ft.: 4968
Disclosures and Reports
- Ownership: Fee Simple
- Inclusions: Theater AV Equipment, Generator
- Lot Number: 18
Listed by Century 21 Redwood Realty, Bo Bloomer and Century 21 Redwood Realty, Anuzia Silvero De Leles
Sold by Century 21 Redwood Realty, Sunita Lal