This is a carousel with tiles that activate property listing cards. Use the previous and next buttons to navigate.
1/1
$1,075,000
This is a carousel with tiles that activate property listing cards. Use the previous and next buttons to navigate.
1/1
Property Description
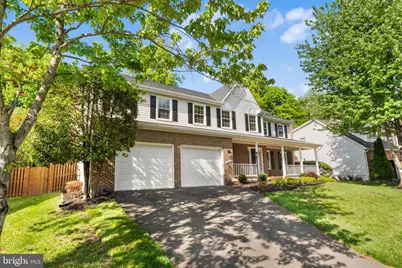
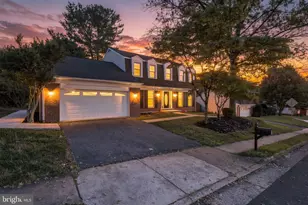
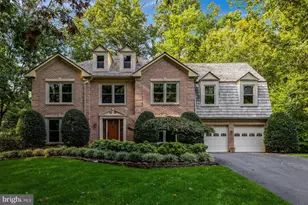
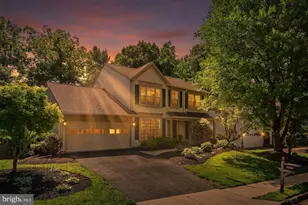
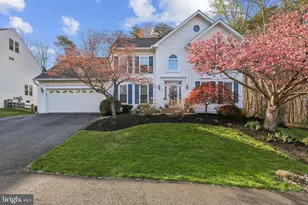
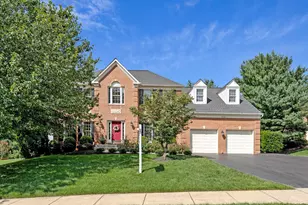
Thoughtfully renovated with an eye for detail, every space in this home has been reimagined to feel fresh, elevated, and truly move-in ready. From the moment you step inside, the soaring two-story foyer sets the tone for a home that is both welcoming and beautifully refined. Hardwood floors and elegant crown molding carry throughout the main level, where formal living and dining rooms, complete with built-ins, create the perfect backdrop for holidays, celebrations, and everyday moments. The kitchen, fully transformed with new cabinetry, countertops, a modern backsplash, and stainless steel appliances, opens seamlessly to a sunny breakfast nook and a warm, inviting family room with a refreshed fireplace, recessed lighting, and updated ceiling fans, making it a space where life naturally gathers. Additional main-level upgrades include fresh paint, updated door hardware, and designer wallpaper in the powder room, blending style and function throughout. Upstairs, hardwood flooring continues, creating a sense of continuity and comfort. The spacious primary suite is a true retreat, featuring a walk-in closet and a light-filled en-suite bath with a skylight and freestanding soaking tub for a spa-like experience. Three additional generously sized bedrooms provide flexibility for family, guests, or work-from-home needs, while the expansive loft offers the perfect space to unwind, create, or spread out. All bathrooms have been renovated with new vanities, mirrors, tile, and toilets, while updated plumbing, lighting, and finishes elevate every detail. The finished basement adds even more room to live and grow, with a recreation room, versatile den, full bath, and brand-new carpet (2026), offering comfort and flexibility for today's lifestyle. Outside, a brand-new roof ensures peace of mind, while refreshed landscaping with new seeding, mulch, and plantings enhances curb appeal and creates a welcoming first impression. Set within the sought-after Little Rocky Run community, this home is more than just a place to live; it is a lifestyle. Known for its strong sense of community and everyday ease, Little Rocky Run offers multiple recreation centers with pools and gathering spaces, fitness centers, tennis and basketball courts, tot lots, picnic areas, and miles of scenic walking trails. It is a neighborhood where neighbors connect, kids play, and weekends are spent enjoying everything just outside your door, all just moments from shopping, dining, and major commuter routes including I-66.
Full Property Details
Full Property Details for 13910 Stonefield Ln
General
- Sold For: $1,075,000
- HOA FEE: $98/month
- Taxes: $10,814 (2025)
- Status: Closed
- Type: Single Family
- Source: BrightMLSMidAtlantic
- MLS ID: VAFX2301314
- Added to Site: 81 day(s) ago
Interior
- Rooms/Areas: Living Room, Dining Room, Primary Bedroom, Bedroom 3, Bedroom 4, Kitchen, Family Room, Den, Foyer, Breakfast Room, Laundry, Loft, Recreation Room, Storage Room, Bathroom 1, Bathroom 2, Bathroom 3, Half Bath
- Interior Features: Ceiling Fan(s), Combination Dining/Living, Floor Plan - Traditional, Primary Bath(s), Breakfast Area, Formal/Separate Dining Room
- Fireplace: Yes
- Number of Fireplaces: 1
- Fireplace(s): Brick
- Appliances: Cooktop, Dishwasher, Disposal, Dryer, Oven - Single, Refrigerator, Washer
Rooms
Bathrooms
- Total Bathrooms: 4
- Full Bathrooms: 3
- Half Bathrooms: 1
- Upper Floor Baths: 2
- Upper - Full Baths: 2
- Main Floor Baths: 1
- Main - 1/2 Baths: 1
- Lower Floor Baths: 1
- Lower - Full Baths: 1
Bedrooms
- Total Bedrooms: 4
- Bedrooms Upper: 4
Other Rooms
- Laundry: Main Floor
Additional Information
- Shared Amenities: Basketball Courts, Jog/Walk Path, Pool - Outdoor, Recreational Center, Tennis Courts, Tot Lots/Playground
- Shared Pool: Yes
- Pool: Yes
Exterior
- Porch/Patio/Deck: Porch(es), Patio(s)
Parking
- Garage: Yes
- Garage Spaces: 2
- Total Spaces: 2
- Parking Features: Asphalt Driveway
- Parking Type: Attached Garage
- Garage Description: Garage Door Opener, Garage - Front Entry
Location
- County: FAIRFAX
- Subdivision: LITTLE ROCKY RUN
- Cross Streets: Marblestone Drive
- Driving Directions: VA-286 S/Fairfax County Pkwy to VA-620 W/Braddock Rd in Braddock. Take the VA-620/Braddock Rd exit from VA-286 S/Fairfax County Pkwy Continue on VA-620 W/Braddock Rd. Take Union Mill Rd to Stonefield DRIVE, turning Right onto Stonefield LANE.
- Location Details: Middle Of Block
School Information
- School District: Fairfax County Public Schools
- Elementary School: Union Mill
- Middle School: Liberty
- High School: Centreville
Community
- Association: Yes
- Assoc. Name: LITTLE ROCKY RUN HOA
- Assoc. Fees Include: Common Area Maintenance, Pool(s), Recreation Facility, Snow Removal, Trash, Management
- Pets Allowed: Yes
- Pets: Cats OK, Dogs OK
Heating & Cooling
- Central air: Yes
- Cooling Type: Central A/C, Ceiling Fan(s)
- Cooling Fuel: Electric
- Heating Type: Heat Pump(s)
- Heating Fuel: Electric
- Water Heater: Electric
Utilities
- Sewer: Other
- Water: Other
- Utility Description: Under Ground
Structural Information
- Architectural Style: Colonial
- Structure Type: Detached
- Construction: Brick Front, Vinyl Siding
- Basement: Yes
- Basement Desc.: Full
- Foundation: Concrete Perimeter
- Roof: Architectural Shingle
- Stories Description: Lower 1, Main, Upper 1
- Square Feet: 4,565
- Sq. Ft. Source: Estimated
- Living Area: 4,565 Sq. Ft.
- Finished Above Grnd: 3,302 Sq. Ft.
- Finished Below Grnd: 1,263 Sq. Ft.
- Year Built: 1989
- Year Built Source: Assessor
- Property Condition: Excellent
Unit Information
Unit 1
- Bathrooms-Lower: 1
Lot Features
- Property View: Street, Garden/Lawn
- Lot Size (Acres): 0.21
- Lot Size (Sq. Ft.): 9,224
- Lot Size Source: Assessor
- Zoning: 131
- Fencing (Description): Fully
Financial Considerations
- Price Per Sq. Ft.: $333.13
- Association Fee: $98
- Assoc Fee Freq.: Monthly
- Assessment Year: 2026
- County Tax: $10,500
- County Tax Freq: Semi-Annually
- Tax w/Assessment: $945,490
- Tax Amount: $10,814
- Tax Year: 2025
- Terms: Standard Sale
- Tax Total Finished Sq. Ft.: 3302
Disclosures and Reports
- Ownership: Fee Simple
- Section: 38
- Lot Number: 460
Listed by RE/MAX Allegiance, Michelle Stanko and RE/MAX Allegiance, Deborah Davis
Sold by Serhant, Jennifer M McClintock
Get Pre-Approved Today
Schools
Schools serving 13910 Stonefield Ln
School District:Fairfax County Public Schools
| Name | Grades | Distance |
|---|---|---|
Union Mill Elementary School 13611 Springstone Drive, Clifton, VA 20124 | K-6 | 0.9 mi |
Liberty Middle School, Clifton, VA 6801 Union Mill Road, Clifton, VA 20124 | 7-8 | 0.8 mi |
Centreville High School 6001 Union Mill Road, Clifton, VA 20124 | 9-12 | 1.4 mi |
Disclaimer:
School attendance boundaries provided by ATTOM Data Solutions and are for reference only. Contact the school directly to verify enrollment eligibility.
Price & Sales History for 13910 Stonefield Ln
Date
Details
Price
Change
Source
7/02/2026
Sold
$1,075,000
-2.27%
MLS
5/15/2026
Price Reduced
$1,099,999
-2.22%
MLS
5/04/2026
Price Reduced
$1,124,999
-2.17%
MLS
4/29/2026
Price Reduced
$1,149,999
—
MLS
4/24/2026
Listed
$1,150,000
—
MLS
Disclaimer: Historical sales information is derived from public records provided by the county offices. Information is not guaranteed and should be independently verified.
13910 Stonefield Lane, Clifton, VA 20124 (MLS# VAFX2301314) is a Single Family property that was sold at $1,075,000 on July 02, 2026. Want to learn more about 13910 Stonefield Lane? Do you have questions about finding other Single Family real estate for sale in Clifton? You can browse all Clifton real estate or contact a Coldwell Banker agent to request more information.