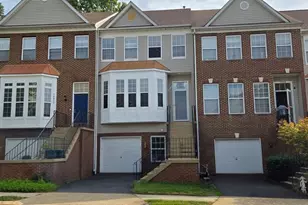
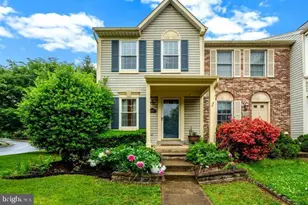
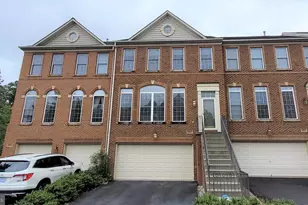
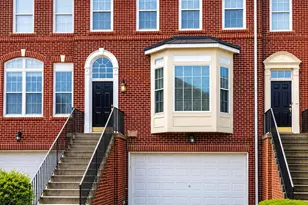
Full Property Details for 5505 Quail Ct
General
- Rent: $3,200
- HOA FEE: $111/month
- HOA FEE FREQ.: Quarterly
- Status: Active
- Type: Townhouse
- Source: BrightMLSMidAtlantic
- MLS ID: VAFX2338266
- Updated: 10/19/2026
- Added to Site: 53 day(s) ago
Rental Information
- Max. Lease (Mths): 24
- Min. Lease (Mths): 19
- Rent Includes: Trash Removal
Interior
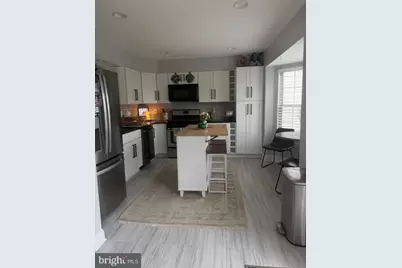
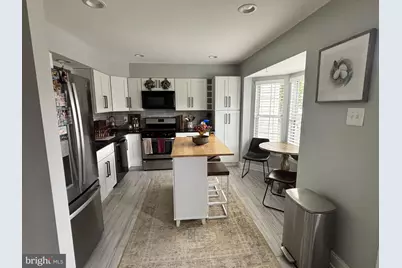
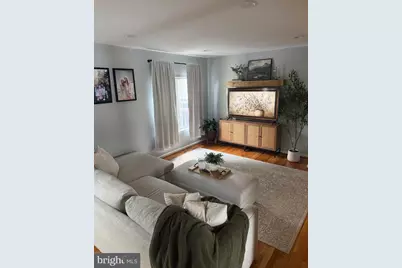
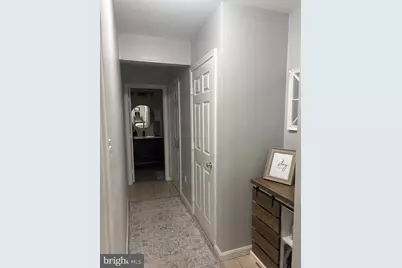
- Interior Features: Built-Ins, Carpet, Ceiling Fan(s), Dining Area, Family Room Off Kitchen, Floor Plan - Traditional, Kitchen - Eat-In, Kitchen - Table Space, Recessed Lighting, Walk-in Closet(s), Window Treatments, Wood Floors
- Fireplace: Yes
- Number of Fireplaces: 1
- Fireplace(s): Wood
- Appliances: Built-In Microwave, Disposal, Dishwasher, Dryer - Electric, Washer, Oven/Range - Gas, Refrigerator, Stainless Steel Appliances
- Flooring: Hardwood, Ceramic Tile, Carpet
Rooms
- Total Bathrooms: 4
- Full Bathrooms: 3
- Half Bathrooms: 1
- Upper Floor Baths: 2
- Upper - Full Baths: 2
- Main Floor Baths: 1
- Main - 1/2 Baths: 1
- Lower Floor Baths: 1
- Lower - Full Baths: 1
- Total Bedrooms: 3
- Bedrooms Upper: 3
Additional Information
- Shared Amenities: Common Grounds, Community Center, Pool - Outdoor, Tennis Courts
- Shared Pool: Yes
- Pool: Yes
Exterior
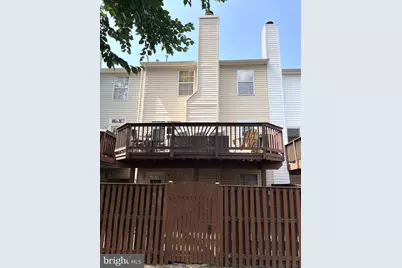
- Porch/Patio/Deck: Deck(s)
Parking
- Garage: Yes
- Garage Spaces: 1
- Total Spaces: 1
- Parking Type: Attached Garage, Driveway
- Garage Description: Garage - Front Entry, Garage Door Opener, Inside Access
Location
- County: FAIRFAX
- Subdivision: CENTREVILLE GREEN
- Cross Streets: 7501 Little River Turnpike
- Driving Directions: From Lee Hwy (Route 29), turn into Union Mill Rd. Afterwards, turn right into Quail Ct and take the second left into the roundabout where 5505 Quail Ct can be found on the right side.
School Information
- School District: Fairfax County Public Schools
- High School: Centreville
Community
- Association: Yes
- Assoc. Fees Include: Pool(s), Trash, Common Area Maintenance, Snow Removal
Heating & Cooling
- Central air: Yes
- Cooling Type: Central A/C
- Cooling Fuel: Electric
- Heating Type: Forced Air
- Heating Fuel: Natural Gas
- Water Heater: Natural Gas
Utilities
- Sewer: Other
- Water: Other
- Utility Description: Electric Available, Natural Gas Available
Structural Information
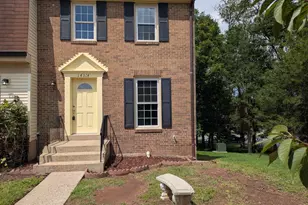
- Architectural Style: Colonial
- Structure Type: Interior Row/Townhouse
- Model: CANTERBURY A
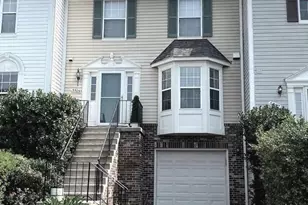
- Construction: Brick, Vinyl Siding
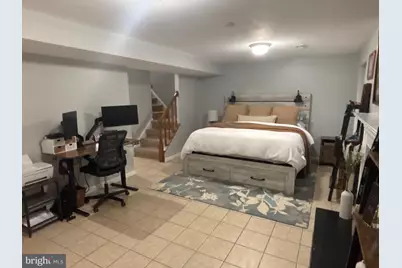
- Basement: Yes
- Basement Desc.: Fully Finished, Walkout Level
- Foundation: Concrete Perimeter
- Roof: Shingle
- Windows: Double Hung, Bay/Bow, Vinyl Clad
- Doors: Six Panel
- Stories Description: Lower 1, Main, Upper 1
- Square Feet: 1,556
- Sq. Ft. Source: Assessor
- Living Area: 1,556 Sq. Ft.
- Finished Above Grnd: 1,556 Sq. Ft.
- Basement Finished: 100%
- Year Built: 1992
- Year Built Source: Assessor
Unit Information
Lot Features
- Lot Size (Acres): 0.04
- Lot Size (Sq. Ft.): 1,760
- Lot Size Source: Assessor
- Zoning: 304
- Fencing (Description): Rear
Financial Considerations
- Price Per Sq. Ft.: $2.06
- Association Fee: $334
- Assoc Fee Freq.: Quarterly
- Move In Fee: Yes
- Move In Fee: $60
- Security Deposit: $3,300
- Tax Total Finished Sq. Ft.: 1556
Disclosures and Reports
Listed by Home & Home Realty LLC, Jungah K Chung