This is a carousel with tiles that activate property listing cards. Use the previous and next buttons to navigate.
1/1
$3,450
This is a carousel with tiles that activate property listing cards. Use the previous and next buttons to navigate.
1/1
Property Description
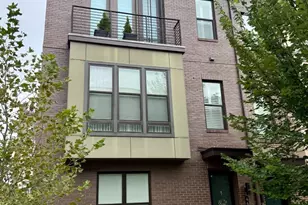
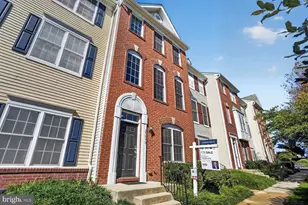
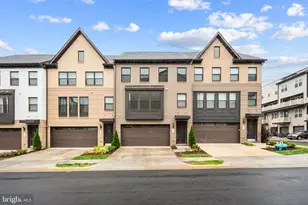
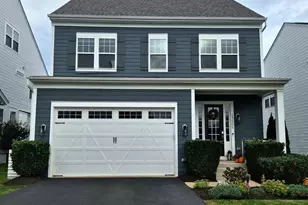
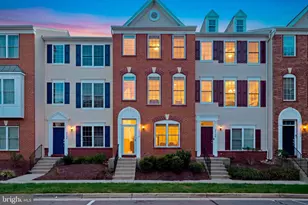
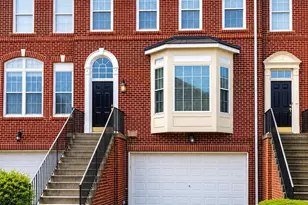
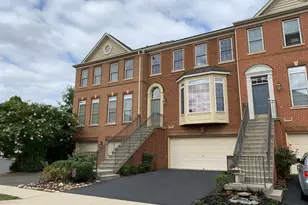
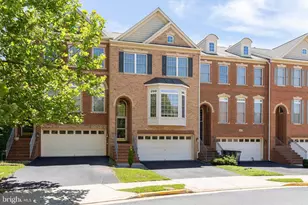
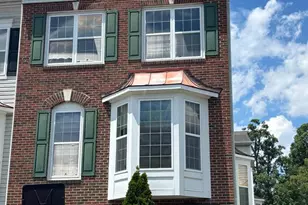
Pristine 2-car garage Townhome with 3 levels of hardwoods - only carpet is on the stairs! Instant appeal with a low-maintenance yard (NO MOW!) Tall ceilings, modern lighting, and plenty of baths are all in this bright open layout. 3-level rear bump-out gives bonus finished living space. Terrific open Kitchen with a center island with counter seating invites all to gather around. Sun Deck off main level with nice open treed views. Upper level with spacious primary bedroom suite: en-suite with a double sink vanity, soaking tub, and separate shower. Deep sharable walk-in closet with organizers. Two secondary bedrooms share a tub/shower bath. Wonderful upper-level Laundry convenience!! Finished walk-out recreation room with den/bumpout. Oversized 2-car garage with extra storage in utility area. Private hardscaped/landscaped backyard with gate to open common area. This one's an easy decision. Faircrest is part of the master association, Centreville Farms Community Association, which is responsible for the community's dynamic recreational amenities, including the Clubhouse, swimming pool, tennis courts, and playgrounds. Faircrest is situated on 200 acres of professionally landscaped grounds with tranquil ponds and walking trails. Located in the heart of Centreville, there is an array of shopping, dining, and public recreation and attractions nearby. Quality public school pyramid! This managed property requires residents to enroll in the Pendleton Property Management Resident Services Program, featuring air filter delivery, zero maintenance deductible, 24/7 maintenance coordination, an online portal and phone app, plus access to a vetted vendor network. Available 7/17 for move-in!
Full Property Details
Full Property Details for 5344 Blue Aster Cir
General
- Rent: $3,450
- Status: Closed
- Type: Townhouse
- Source: BrightMLSMidAtlantic
- MLS ID: VAFX2324670
- Added to Site: 67 day(s) ago
Rental Information
- Max. Lease (Mths): 36
- Min. Lease (Mths): 12
Interior
- Rooms/Areas: Dining Room
- Fireplace: Yes
- Number of Fireplaces: 1
Rooms
Bathrooms
- Total Bathrooms: 4
- Full Bathrooms: 3
- Half Bathrooms: 1
- Upper Floor Baths: 3
- Upper - Full Baths: 3
- Main Floor Baths: 1
- Main - 1/2 Baths: 1
Bedrooms
- Total Bedrooms: 3
- Bedrooms Upper: 3
Additional Information
- Shared Amenities: Basketball Courts, Club House, Jog/Walk Path, Pool - Outdoor, Tennis Courts, Tot Lots/Playground
- Shared Pool: Yes
- Pool: Yes
Parking
- Garage: Yes
- Garage Spaces: 2
- Total Spaces: 2
- Parking Type: Attached Garage
- Garage Description: Garage - Front Entry
Location
- County: FAIRFAX
- Subdivision: WINCHESTER AT FAIRCREST
- Driving Directions: Fairfax: Lee Highway (RT29), Right on Blue Aster Circle to home on left
School Information
- School District: Fairfax County Public Schools
- Elementary School: Powell
- Middle School: Rocky Run
- High School: Centreville
Community
- Assoc. Fees Include: Common Area Maintenance, Management, Snow Removal, Trash
- Pets Allowed: Yes
- Pets: Case by Case Basis
Heating & Cooling
- Central air: Yes
- Cooling Type: Central A/C
- Cooling Fuel: Natural Gas
- Heating Type: Forced Air
- Heating Fuel: Natural Gas
- Water Heater: Natural Gas
Utilities
- Sewer: Public Sewer
- Water: Public
Structural Information
- Architectural Style: Colonial
- Structure Type: Interior Row/Townhouse
- Construction: Brick Front
- Foundation: Slab
- Roof: Composite
- Stories Description: Main, Upper 1
- Square Feet: 2,304
- Sq. Ft. Source: Estimated
- Living Area: 2,304 Sq. Ft.
- Finished Above Grnd: 1,896 Sq. Ft.
- Finished Below Grnd: 408 Sq. Ft.
- Year Built: 2003
- Year Built Source: Estimated
Lot Features
- Lot Size (Acres): 0.04
- Lot Size (Sq. Ft.): 1,928
- Lot Size Source: Estimated
- Zoning: 304
Financial Considerations
- Price Per Sq. Ft.: $1.82
- Other Fee: $35
- Other Fee Freq.: Monthly
- Security Deposit: $3,550
Disclosures and Reports
- Ownership: Other
Listed by Real Broker, LLC, Aaron Nichols
Sold by Unrepresented, Unrepresented

Schools
Schools serving 5344 Blue Aster Cir
School District:Fairfax County Public Schools
| Name | Grades | Distance |
|---|---|---|
Powell Elementary School, Centreville, VA 13340 Leland Road, Centreville, VA 20120 | PK-6 | 0.3 mi |
Liberty Middle School, Clifton, VA 6801 Union Mill Road, Clifton, VA 20124 | 7-8 | 2.5 mi |
Centreville High School 6001 Union Mill Road, Clifton, VA 20124 | 9-12 | 1.2 mi |
Disclaimer:
School attendance boundaries provided by ATTOM Data Solutions and are for reference only. Contact the school directly to verify enrollment eligibility.
Price History for 5344 Blue Aster Cir
Date
Details
Price
Change
Source
8/15/2026
Sold
$3,450
—
MLS
7/17/2026
Price Reduced
$3,450
-2.82%
MLS
6/30/2026
Listed
$3,550
—
MLS
Disclaimer: Historical sales information is derived from public records provided by the county offices. Information is not guaranteed and should be independently verified.
5344 Blue Aster Circle, Centreville, VA 20120 (MLS# VAFX2324670) is a Townhouse property that was sold at $3,450 on August 15, 2026. Want to learn more about 5344 Blue Aster Circle? Do you have questions about finding other real estate for sale or rent in Centreville? You can browse all Centreville rentals or contact a Coldwell Banker agent to request more information.