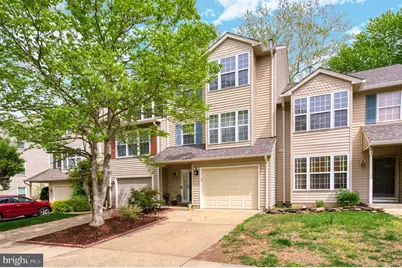
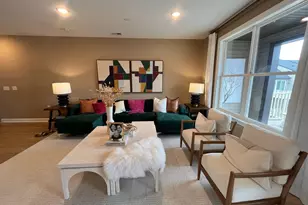
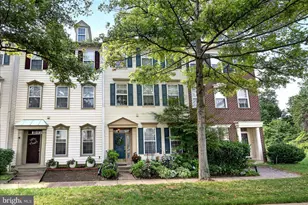
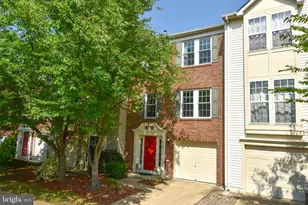
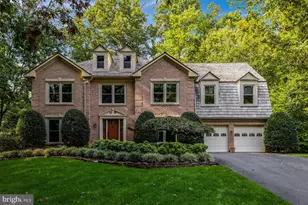
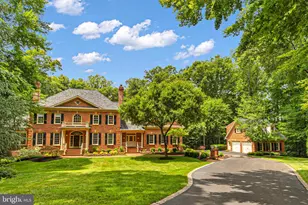
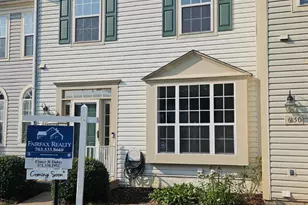
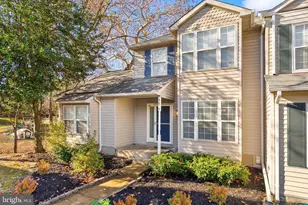
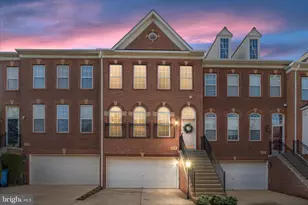
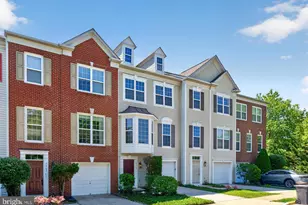
Full Property Details for 5613 Gosling Dr
General
- Sold For: $678,000
- HOA FEE: $94/month
- Taxes: $6,382 (2025)
- Status: Closed
- Type: Townhouse
- Source: BrightMLSMidAtlantic
- MLS ID: VAFX2296882
- Added to Site: 173 day(s) ago
Interior
- Number of Rooms: 12
- Rooms/Areas: Living Room, Dining Room, Primary Bedroom, Bedroom 2, Bedroom 3, Kitchen, Family Room, Laundry, Recreation Room, Bathroom 2, Primary Bathroom, Half Bath
- Interior Features: Bathroom - Tub Shower, Pantry, Wood Floors
- Fireplace: Yes
- Number of Fireplaces: 1
- Fireplace(s): Gas/Propane
- Appliances: Built-In Microwave, Dishwasher, Disposal, Dryer, Refrigerator, Stove, Washer, Water Heater
Rooms
- Total Bathrooms: 3
- Full Bathrooms: 2
- Half Bathrooms: 1
- Upper Floor Baths: 2
- Upper - Full Baths: 2
- Main Floor Baths: 1
- Main - 1/2 Baths: 1
- Total Bedrooms: 3
- Bedrooms Upper: 3
Additional Information
- Shared Amenities: Basketball Courts, Common Grounds, Jog/Walk Path, Pool - Outdoor, Tennis Courts, Volleyball Courts, Tot Lots/Playground
- Shared Pool: Yes
- Pool: Yes
Parking
- Garage: Yes
- Garage Spaces: 1
- Total Spaces: 2
- Parking Type: Attached Garage, Driveway
- Garage Description: Inside Access
Location
- County: FAIRFAX
- Subdivision: CENTREVILLE GREEN
- Driving Directions: From Route 29 North/South: Take Route 29 (Lee Hwy) to South on Union Mill Drive, then turn right on Gosling Drive. From Braddock Road: Take Braddock Road West to Right on Union Mill Road, then left on Gosling Drive. Final Access: Take the 2nd left on Gosling Drive to reach 5613.
School Information
- School District: Fairfax County Public Schools
- Elementary School: Union Mill
- Middle School: Liberty
- High School: Centreville
Community
- Association: Yes
- Assoc. Fees Include: Common Area Maintenance, Pool(s), Trash, Snow Removal
Heating & Cooling
- Central air: Yes
- Cooling Type: Central A/C
- Cooling Fuel: Electric
- Heating Type: Forced Air, Central
- Heating Fuel: Natural Gas
- Water Heater: Natural Gas
Utilities
- Sewer: Public Sewer
- Water: Public
- Utility Description: Other
Structural Information
- Architectural Style: Colonial
- Structure Type: Interior Row/Townhouse
- Construction: Frame, Brick, Brick Front, Vinyl Siding
- Basement: Yes
- Basement Desc.: Daylight, Full, Walkout Level
- Foundation: Slab
- Roof: Asphalt, Shingle
- Stories Description: Lower 1, Main, Upper 1
- Square Feet: 2,079
- Sq. Ft. Source: Estimated
- Living Area: 2,079 Sq. Ft.
- Finished Above Grnd: 1,359 Sq. Ft.
- Finished Below Grnd: 720 Sq. Ft.
- Year Built: 1991
- Year Built Source: Estimated
Lot Features
- Lot Size (Acres): 0.04
- Lot Size (Sq. Ft.): 1,742
- Lot Size Source: Estimated
- Zoning: RES
Financial Considerations
- Price Per Sq. Ft.: $489.33
- Association Fee: $94
- Assoc Fee Freq.: Monthly
- Assessment Year: 2025
- Tax w/Assessment: $6,382
- Tax Amount: $6,382
- Tax Year: 2025
- Terms: Standard Sale
Disclosures and Reports
Listed by Century 21 Redwood Realty, Negar Shidfar
Sold by Pearson Smith Realty, LLC, Dixie Rapuano