This is a carousel with tiles that activate property listing cards. Use the previous and next buttons to navigate.
1/1
$1,250,000
This is a carousel with tiles that activate property listing cards. Use the previous and next buttons to navigate.
1/1
Property Description
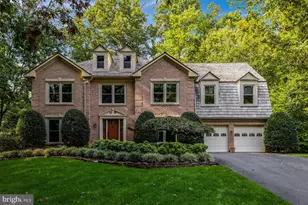
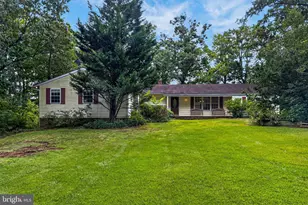
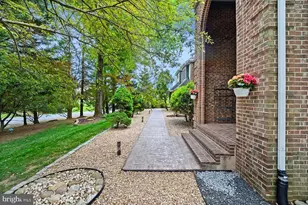
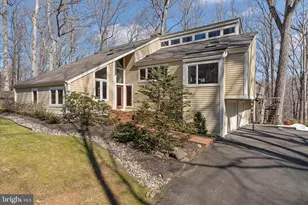
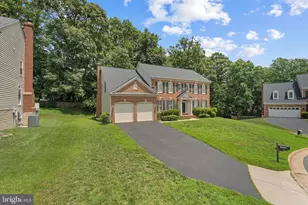
The house is active under contract. Backup offers are accepted. A rare opportunity to own a stunning 5-bed, 4.5-bath colonial home on 0.5-acre wooded lot in charming Clifton! This exceptional home offers every appealing feature that furnishes comfortable everyday living as well as elevated lifestyle - superior construction quality, timeless design, excellent craftmanship, luxury amenities, and ample family space surrounded by natural beauty. This lovely residence has been meticulously maintained and updated: fresh interior paint, up-to-date energy-efficient HAVC, new roof (2025), and Tesla charging station (2025) in garage. A grand two-story foyer with curved staircase sets the tone for an elegant and inviting home. The 10-foot ceilings on main level and picture windows throughout the house bring plenty of sunlight and scenic views into the home. Crow & chair rail molding and beautiful hardwood floor add an elegant touch to this home. The gourmet kitchen features granite counters, abundance of upper and lower cabinets, walk-in pantry, breakfast area, and center cooking island with professional-grade range hood. The kitchen opens directly to the family room and overlooks the picturesque backyard. The spacious family room with skylights, four-panel French doors, and stone hearth gas fireplace make it a perfect venue for family gatherings. The upper-level features 4 spacious bedrooms and 3 full bathrooms. Each bedroom is generously sized and offers abundant closet space. Washer and dryer are also conveniently located in the upper level. The fully finished lower level expands the home's living space even further. With a fifth bedroom and full bath, it offers excellent potential for a luxurious in-law or guest suite. The versatile open recreation area is ideal for home theater, fitness studio, spa retreat, or hobby space. Expansive fenced backyard with wraparound composite deck, stone patio & walkways, basketball court, screen gazebo, storage shed, and underground lawn sprinkler provide abundant outdoor leisure for family members and guests. The long driveway provides extra privacy as well as plentiful parking spaces for hosting house parties. Located in a non-HOA neighborhood, this marvelous home offers endless potentials to be tailored to your taste and lifestyle. Conveniently located near New Braddock and Clifton Road - just minutes from Twin Lake golf course, parks, shopping centers, major commuter routes, fine dining and much more.
Full Property Details
Full Property Details for 5925 Pocol Dr
General
- Sold For: $1,250,000
- Taxes: $13,789 (2025)
- Status: Closed
- Type: Single Family
- Source: BrightMLSMidAtlantic
- MLS ID: VAFX2294874
- Added to Site: 65 day(s) ago
Interior
- Number of Rooms: 12
- Rooms/Areas: Living Room, Dining Room, Bedroom 4, Kitchen, Family Room, Den, Basement, Foyer, Bedroom 1, Bathroom 2, Bathroom 3
- Interior Features: Breakfast Area, Ceiling Fan(s), Chair Railings, Combination Dining/Living, Combination Kitchen/Dining, Combination Kitchen/Living, Crown Moldings, Dining Area, Family Room Off Kitchen, Floor Plan - Open, Kitchen - Country, Kitchen - Eat-In, Kitchen - Gourmet, Walk-in Closet(s), Wood Floors
- Fireplace: Yes
- Number of Fireplaces: 2
- Fireplace(s): Screen, Brick
- Appliances: Cooktop, Dishwasher, Disposal, Dryer, Oven - Double, Oven - Self Cleaning, Oven - Wall, Range Hood, Refrigerator, Washer, Water Heater
- Flooring: Hardwood
Rooms
Bathrooms
- Total Bathrooms: 2
- Full Bathrooms: 2
- Upper Floor Baths: 2
- Upper - Full Baths: 2
Bedrooms
- Total Bedrooms: 3
- Bedrooms Upper: 2
- Bedrooms Lower: 1
Exterior
- Exterior Features: Extensive Hardscape, Exterior Lighting, Chimney Cap(s), Flood Lights, Gutter System, Play Equipment, Sport Court, Sidewalks, Stone Retaining Walls, Street Lights, Underground Lawn Sprinkler
- Porch/Patio/Deck: Wrap Around, Deck(s), Patio(s)
Parking
- Garage: Yes
- Garage Spaces: 2
- Total Spaces: 6
- Parking Features: Asphalt Driveway, Private
- Parking Type: Attached Garage, Driveway
- Garage Description: Garage - Front Entry, Garage Door Opener
Location
- County: FAIRFAX
- Subdivision: VANNOY PARK
- Driving Directions: Braddock Road West, Left on Colchester Rd., Right on Harper, Left on Pocol to home on Left.
School Information
- School District: Fairfax County Public Schools
- Elementary School: Willow Springs
- Middle School: Katherine Johnson
- High School: Fairfax
Heating & Cooling
- Cooling Type: Energy Star Cooling System
- Cooling Fuel: Electric
- Heating Type: Heat Pump(s)
- Heating Fuel: Natural Gas
- Water Heater: Natural Gas
Utilities
- Sewer: Public Septic
- Water: Public
Structural Information
- Architectural Style: Colonial
- Structure Type: Detached
- Construction: Aluminum Siding, Brick Front
- Basement: Yes
- Basement Entrance: Yes
- Basement Desc.: Daylight, Full, Fully Finished, Interior Access, Outside Entrance, Walkout Stairs
- Foundation: Concrete Perimeter
- Walls/Ceilings: 9'+ Ceilings, 2 Story Ceilings, Vaulted Ceilings
- Windows: Double Hung, Skylights, Sliding, Double Pane, Screens
- Doors: Sliding Glass, Six Panel, French
- Stories Description: Lower 1, Main, Upper 1
- Square Feet: 5,602
- Sq. Ft. Source: Estimated
- Living Area: 5,602 Sq. Ft.
- Finished Above Grnd: 3,708 Sq. Ft.
- Finished Below Grnd: 1,894 Sq. Ft.
- Year Built: 1990
- Year Built Source: Assessor
Unit Information
Unit 1
- Bedrooms-Lower: 1
Additional Structures
- Other Structures: Gazebo, Storage Barn/Shed
Lot Features
- Lot Size (Acres): 0.5
- Lot Size (Sq. Ft.): 21,781
- Lot Size Source: Assessor
- Zoning: 30
- Fencing (Description): Fully, Privacy, Wood
Financial Considerations
- Price Per Sq. Ft.: $337.11
- Assessment Year: 2025
- City/TownTax Freq: Annually
- County Tax: $13,390
- County Tax Freq: Annually
- Tax w/Assessment: $1,192,890
- Tax Amount: $13,789
- Tax Year: 2025
- Terms: Standard Sale
- Tax Total Finished Sq. Ft.: 3708
Disclosures and Reports
- Ownership: Fee Simple
- Lot Number: 26
Listed by United Realty, Inc., james yang
Sold by EXP Realty, LLC, Chris J Colgan and EXP Realty, LLC, Dana Wright

Get Pre-Approved Today
Schools
Schools serving 5925 Pocol Dr
School District:Fairfax County Public Schools
| Name | Grades | Distance |
|---|---|---|
Willow Springs Elementary School 5400 Willow Springs School Road, Fairfax, VA 22030 | K-6 | 1.1 mi |
Johnson Middle School, Fairfax, VA 3801 Jermantown Road, Fairfax, VA 22030 | 7-8 | 4.2 mi |
Fairfax High School 3501 Lion Run, Fairfax, VA 22030 | 9-12 | 6 mi |
Disclaimer:
School attendance boundaries provided by ATTOM Data Solutions and are for reference only. Contact the school directly to verify enrollment eligibility.
Price & Sales History for 5925 Pocol Dr
Date
Details
Price
Change
Source
5/07/2026
Sold
$1,250,000
—
MLS
3/22/2026
Listed
$1,249,990
—
MLS
Disclaimer: Historical sales information is derived from public records provided by the county offices. Information is not guaranteed and should be independently verified.
5925 Pocol Drive, Clifton, VA 20124 (MLS# VAFX2294874) is a Single Family property that was sold at $1,250,000 on May 07, 2026. Want to learn more about 5925 Pocol Drive? Do you have questions about finding other Single Family real estate for sale in Clifton? You can browse all Clifton real estate or contact a Coldwell Banker agent to request more information.