This is a carousel with tiles that activate property listing cards. Use the previous and next buttons to navigate.
1/1
$1,210,000
This is a carousel with tiles that activate property listing cards. Use the previous and next buttons to navigate.
1/1
Property Description
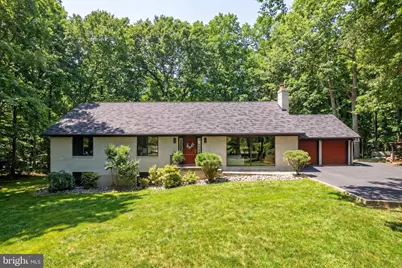
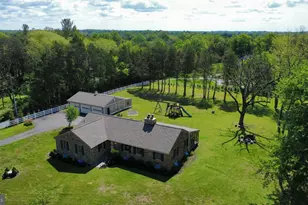
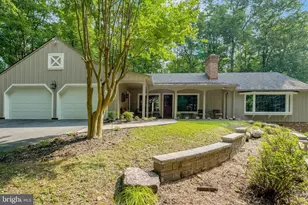
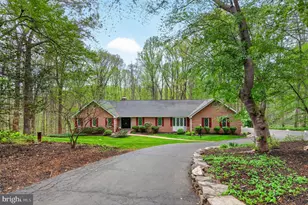
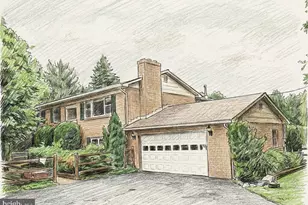
Meticulous 4BR/4BA full brick rambler offering true main level living on 5 private acres with no HOA, situated just minutes from the heart of Clifton with convenient access to restaurants, shopping, schools, and major commuter routes. A brand new paved driveway ('25) leads you through the front portion of the property, starting at an expansive open field that's perfect for recreation, horses, or a variety of outdoor uses, along with a fenced garden area ('20), then continuing into a wooded setting where the home is privately nestled among mature trees with park-like views in every direction. The home features an architectural shingle roof and a 2-car garage, while the backyard retreat is set up for both relaxing and entertaining, complete with a spacious open-air deck and a separate patio with a built-in firepit and bench seating, wood storage, and a large shed ('17). A newer front paver walkway ('17) leads to an inviting foyer with stone flooring and double coat closets, opening to an open, airy floor plan filled with natural light and treed views from every window, along with brand new LVP flooring ('25) throughout the Dining and Living Rooms, and Gourmet Kitchen. The Living Room showcases floor-to-ceiling picture windows and a stone wood-burning fireplace with a reclaimed wood mantel ('16), flowing into the Dining Room with an updated light fixture and new sliding glass door ('25) to the deck, and into the Chef's Delight Kitchen featuring 42" refreshed cabinetry with upgraded hardware, quartz countertops, decorative tile backsplash, barstool overhang with pendant lighting, KitchenAid black stainless appliances ('22), and excellent storage options including a large walk-in pantry and additional built-in pantry cabinets. Just off the Gourmet Kitchen, the renovated Laundry/Mud Room ('25) includes travertine tile flooring, new cabinetry, a utility sink, washer/dryer ('15), and access to the finished 2-car garage with epoxy flooring. On the opposite side of the home, the Primary Suite offers LVP flooring, a Sitting Area, dual ceiling fans, new window shades ('25), a wet bar/coffee station, and a spacious walk-in closet with built-in closet organization, along with a beautifully updated spa-like Primary Bath featuring a large walk-in shower ('22), double vanities, and tile flooring. Bedrooms 2 and 3 include LVP flooring, ceiling fans, and spacious closets, with a Hall Bath offering double vanities, tile floor, and a tub/shower with decorative tile surround. The Fully Finished Lower Level with walk-out elevation adds great flexibility with a Rec Room featuring LVP flooring ('24), recessed lighting, and plenty of natural light, along with a new sliding glass door ('25) to the exterior, a 2nd Kitchen with refreshed cabinetry ('25), tile flooring, a Breakfast Area, and full appliance package, plus a Full Bath with walk-in shower and a 4th Bedroom with LVP flooring ('24), ceiling fan, large closets, and its own Ensuite Full Bath, making it a great setup for guests, au pair, in-laws, or potential rental use. TONS OF UPDATES: HVAC ('17), gutters ('21), garage door openers ('22), water heater ('24), chimney liner ('25), windows ('15), water filtration system ('23), pressure tank ('23), attic insulation ('25), sewer ejector pump ('24), septic line/drains ('25), exterior painting ('21), chimney damper ('17), freshly pressure washed brick ('25), stained deck ('23), updated lighting, landscaping, and tree work. Optional membership to the Clifton Betterment Association (CBA) is available for $30/year and includes access to community events and parades. Also, the Bull Run Marina is approximately 2 miles away, with nearby access to Bull Run Occoquan trail and Hemlock park. **Seller seasonal photos included.**Some exterior photos have been seasonally enhanced.**Home on Private Drive: Appointment Only; No Drive-bys pls.
Full Property Details
Full Property Details for 7427 Maple Branch Rd
General
- Sold For: $1,210,000
- Taxes: $11,115 (2025)
- Status: Closed
- Type: Single Family
- Source: BrightMLSMidAtlantic
- MLS ID: VAFX2297022
- Added to Site: 46 day(s) ago
Interior
- Rooms/Areas: Living Room, Dining Room, Primary Bedroom, Bedroom 2, Bedroom 3, Bedroom 4, Kitchen, Foyer, Laundry, Recreation Room, Primary Bathroom, Full Bath
- Interior Features: 2nd Kitchen, Attic, Bathroom - Tub Shower, Bathroom - Walk-In Shower, Ceiling Fan(s), Entry Level Bedroom, Floor Plan - Open, Formal/Separate Dining Room, Kitchen - Gourmet, Kitchen - Island, Kitchenette, Pantry, Primary Bath(s), Recessed Lighting, Upgraded Countertops, Walk-in Closet(s), Water Treat System, Wet/Dry Bar, Window Treatments
- Fireplace: Yes
- Number of Fireplaces: 1
- Fireplace(s): Fireplace - Glass Doors, Heatilator, Mantel(s), Stone
- Appliances: Built-In Microwave, Cooktop, Dishwasher, Disposal, Dryer, Exhaust Fan, Extra Refrigerator/Freezer, Freezer, Humidifier, Oven - Self Cleaning, Oven - Wall, Range Hood, Refrigerator, Stainless Steel Appliances, Washer, Washer/Dryer Stacked, Water Heater
- Flooring: Ceramic Tile, Luxury Vinyl Plank
Rooms
Bathrooms
- Total Bathrooms: 4
- Full Bathrooms: 4
- Main Floor Baths: 2
- Main - Full Baths: 2
- Lower Floor Baths: 2
- Lower - Full Baths: 2
Bedrooms
- Total Bedrooms: 4
- Bedrooms Lower: 1
- Bedrooms Main & Up: 3
Other Rooms
- Laundry: Main Floor
Additional Information
- Security/Safety: Smoke Detector
Exterior
- Exterior Features: Chimney Cap(s), Extensive Hardscape, Flood Lights
- Porch/Patio/Deck: Deck(s), Patio(s)
Parking
- Garage: Yes
- Garage Spaces: 2
- Total Spaces: 5
- Parking Features: Asphalt Driveway
- Parking Type: Attached Garage, Driveway
- Garage Description: Additional Storage Area, Garage - Front Entry, Garage Door Opener, Inside Access
Location
- County: FAIRFAX
- Cross Streets: Clifton
- Driving Directions: From 29 South: Turn L onto Clifton Road, then R onto Maple Branch Road, and L onto the private drive to 7427. From Ox Road (VA-123) N: Turn R onto Clifton Road, then L onto Maple Branch Road, and L onto the private drive to 7427.
School Information
- School District: Fairfax County Public Schools
- Elementary School: Fairview
- Middle School: Robinson Secondary School
- High School: Robinson Secondary School
Heating & Cooling
- Central air: Yes
- Cooling Type: Ceiling Fan(s), Central A/C, Heat Pump(s), Programmable Thermostat
- Cooling Fuel: Electric
- Heating Type: Heat Pump(s), Humidifier, Programmable Thermostat
- Heating Fuel: Electric
- Water Heater: Electric, 60+ Gallon Tank
Utilities
- Sewer: On Site Septic, Septic = # of BR
- Water: Well
- Utility Description: Under Ground
Structural Information
- Architectural Style: Ranch/Rambler
- Structure Type: Detached
- Construction: Brick
- Basement: Yes
- Basement Desc.: Connecting Stairway, Fully Finished, Sump Pump, Walkout Level, Windows
- Foundation: Block, Slab
- Roof: Architectural Shingle
- Walls/Ceilings: Dry Wall
- Windows: Double Pane, Vinyl Clad, Screens
- Doors: Insulated, Sliding Glass
- Stories Description: Lower 1, Main
- Square Feet: 3,850
- Sq. Ft. Source: Estimated
- Living Area: 3,850 Sq. Ft.
- Finished Above Grnd: 2,440 Sq. Ft.
- Finished Below Grnd: 1,410 Sq. Ft.
- Year Built: 1982
- Year Built Source: Assessor
- Property Condition: Excellent
Unit Information
Unit 1
- Bathrooms-Lower: 2
- Bedrooms-Lower: 1
Additional Structures
- Other Structures: Shed
Lot Features
- Property View: Trees/Woods
- Lot Size (Acres): 5.01
- Lot Size (Sq. Ft.): 218,392
- Lot Size Source: Assessor
- Street/Road Desc.: Gravel
- Zoning: 30
- Lot Description: Private, Trees/Wooded
Financial Considerations
- Price Per Sq. Ft.: $487.3
- Assessment Year: 2025
- County Tax: $10,793
- County Tax Freq: Annually
- Tax w/Assessment: $961,550
- Tax Amount: $11,115
- Tax Year: 2025
- Terms: Standard Sale
- Tax Total Finished Sq. Ft.: 2440
Disclosures and Reports
- Ownership: Fee Simple
- Inclusions: INTERIOR: Foyer shelf/bench, pool table, TV with wall-mounts (2), shelving in garage, UV light air filter on HVAC. EXTERIOR: Wood storage shed, XL green egg grill.
- Section: 1
- Lot Number: 3
Listed by Pearson Smith Realty LLC, Angela Smoot
Sold by Charis Realty Group, Margaret Miller

Get Pre-Approved Today
Schools
Schools serving 7427 Maple Branch Rd
School District:Fairfax County Public Schools
| Name | Grades | Distance |
|---|---|---|
Fairview Elementary School, Fairfax Station, VA 5815 Ox Road, Fairfax Station, VA 22039 | K-6 | 3.3 mi |
Robinson Secondary 5035 Sideburn Road, Fairfax, VA 22032 | 7-12 | 5.1 mi |
Disclaimer:
School attendance boundaries provided by ATTOM Data Solutions and are for reference only. Contact the school directly to verify enrollment eligibility.
Price & Sales History for 7427 Maple Branch Rd
Date
Details
Price
Change
Source
5/06/2026
Sold
$1,210,000
1.77%
MLS
4/10/2026
Listed
$1,189,000
—
MLS
Disclaimer: Historical sales information is derived from public records provided by the county offices. Information is not guaranteed and should be independently verified.
7427 Maple Branch Road, Clifton, VA 20124 (MLS# VAFX2297022) is a Single Family property that was sold at $1,210,000 on May 06, 2026. Want to learn more about 7427 Maple Branch Road? Do you have questions about finding other Single Family real estate for sale in Clifton? You can browse all Clifton real estate or contact a Coldwell Banker agent to request more information.