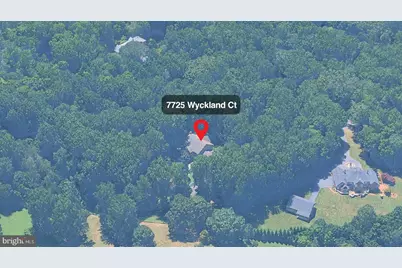
Full Property Details for 7725 Wyckland Ct
General
- Price: $1,899,000
- HOA FEE: $42/month
- HOA FEE FREQ.: Annually
- Taxes: $17,970 (2026)
- Status: Pending
- Type: Single Family
- Source: BrightMLSMidAtlantic
- MLS ID: VAFX2337378
- Updated: 10/14/2026
- Added to Site: 41 day(s) ago
Interior
- Rooms/Areas: Living Room, Dining Room, Primary Bedroom, Bedroom 2, Bedroom 3, Bedroom 4, Bedroom 5, Kitchen, Family Room, Foyer, Breakfast Room, Laundry, Other, Recreation Room, Storage Room, Bathroom 2, Bathroom 3, Primary Bathroom, Full Bath, Half Bath, Screened Porch
- Interior Features: Additional Stairway, Attic, Attic/House Fan, Bar, Bathroom - Soaking Tub, Bathroom - Walk-In Shower, Bathroom - Tub Shower, Butlers Pantry, Carpet, Ceiling Fan(s), Chair Railings, Crown Moldings, Dining Area, Exposed Beams, Family Room Off Kitchen, Floor Plan - Traditional, Kitchen - Gourmet, Kitchen - Table Space, Laundry Chute, Pantry, Recessed Lighting, Skylight(s), Upgraded Countertops, Wainscotting, Walk-in Closet(s), Water Treat System, Wet/Dry Bar, Window Treatments, Wood Floors, Wine Storage, Breakfast Area
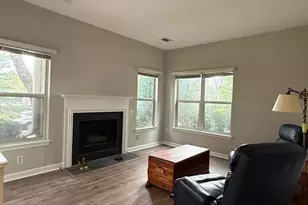
- Fireplace: Yes
- Number of Fireplaces: 2
- Fireplace(s): Wood
- Appliances: Built-In Microwave, Washer, Dryer, Cooktop, Dishwasher, Disposal, Extra Refrigerator/Freezer, Refrigerator, Icemaker, Oven - Wall, Washer - Front Loading
- Flooring: Marble, Wood, Tile/Brick, Carpet
Rooms
- Total Bathrooms: 7
- Full Bathrooms: 5
- Half Bathrooms: 2
- Upper Floor Baths: 4
- Upper - Full Baths: 4
- Main Floor Baths: 2
- Main - 1/2 Baths: 2
- Lower Floor Baths: 1
- Lower - Full Baths: 1
- Total Bedrooms: 5
- Bedrooms Upper: 5
Additional Information
- Shared Amenities: None
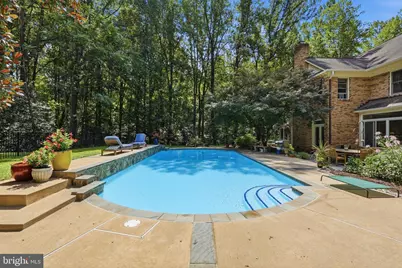
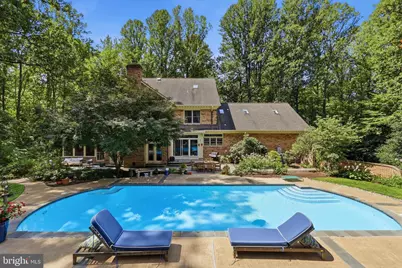
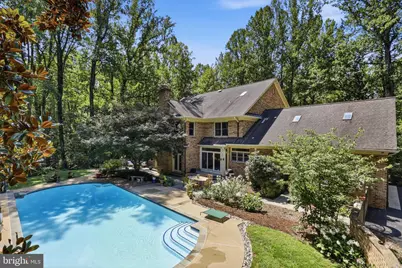
- Pool: Yes
- Private Pool: Yes
- Pool Description: Fenced, Gunite, In Ground, Filtered
- Security/Safety: Security System, Smoke Detector, Exterior Cameras, Monitored
Exterior
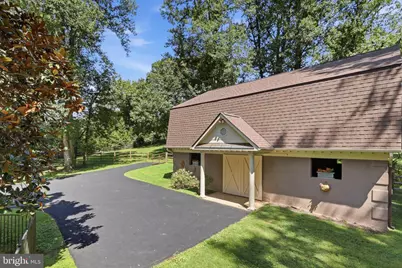
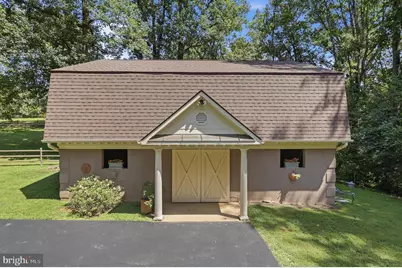
- Exterior Features: Extensive Hardscape, Chimney Cap(s), Exterior Lighting, Flood Lights, Outbuilding(s)
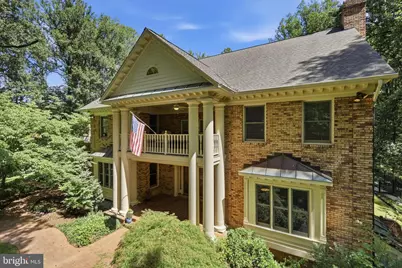
- Porch/Patio/Deck: Balcony, Patio(s), Screened, Porch(es)
Parking
- Garage: Yes
- Garage Spaces: 3
- Total Spaces: 8
- Parking Type: Attached Garage, Driveway
- Garage Description: Garage - Side Entry, Garage Door Opener, Additional Storage Area
Location
- County: FAIRFAX
- Subdivision: WYCKLAND
- Driving Directions: Left Kincheloe, Right Wyckland Dr, Right on Wyckland Ct. #7725
School Information
- School District: Fairfax County Public Schools
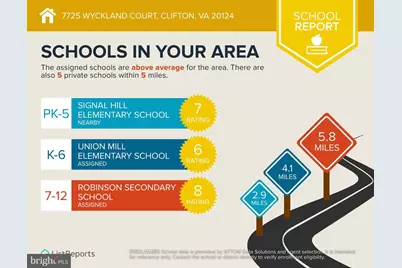
- Elementary School: Union Mill
- Middle School: Robinson Secondary School
- High School: Robinson Secondary School
Community
- Association: Yes
- Assoc. Name: WYCKLAND HOMES ASSOCATION
- Assoc. Fees Include: Trash, Snow Removal, Road Maintenance, Reserve Funds
Heating & Cooling
- Central air: Yes
- Cooling Type: Ceiling Fan(s), Heat Pump(s), Zoned, Other, Central A/C
- Cooling Fuel: Electric
- Heating Type: Heat Pump(s), Zoned
- Heating Fuel: Electric, Propane - Leased
- Water Heater: Electric
Utilities
- Sewer: Private Septic Tank
- Water: Well
Structural Information
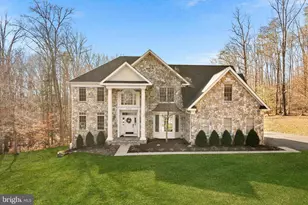
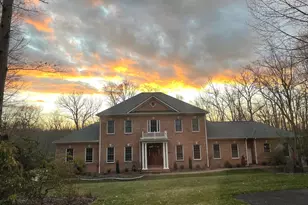
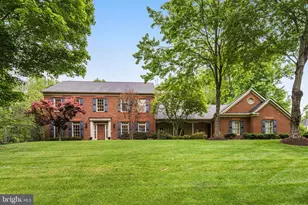
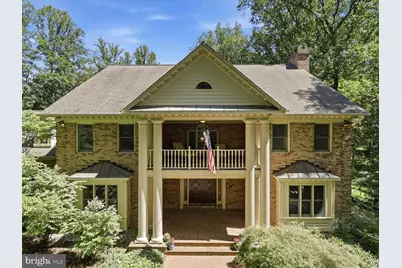
- Architectural Style: Colonial
- Structure Type: Detached
- Construction: Brick Front
- Basement: Yes
- Basement Entrance: Yes
- Basement Desc.: Side Entrance, Sump Pump, Walkout Level, Partially Finished, Interior Access
- Foundation: Other
- Roof: Asphalt
- Walls/Ceilings: 2 Story Ceilings, 9'+ Ceilings, Beamed Ceilings
- Windows: Skylights, Sliding, Double Pane, Palladian, Screens, Storm, Wood Frame
- Doors: Double Entry, Six Panel, Sliding Glass
- Stories/Levels: 3
- Stories Description: Lower 1, Main, Upper 1
- Square Feet: 7,491
- Sq. Ft. Source: Estimated
- Living Area: 6,491 Sq. Ft.
- Finished Above Grnd: 5,691 Sq. Ft.
- Finished Below Grnd: 800 Sq. Ft.
- Year Built: 1990
- Year Built Source: Assessor
- Property Condition: Excellent
Unit Information
Additional Structures
Lot Features
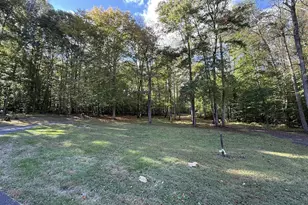
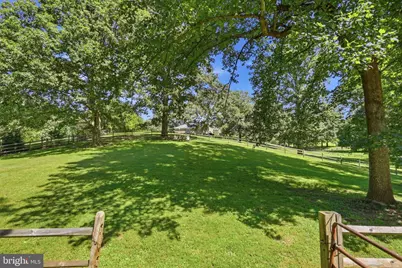
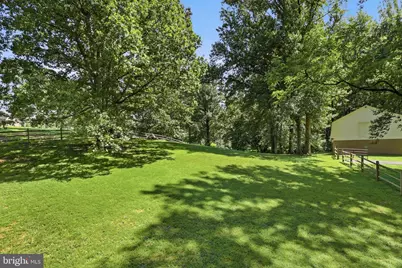
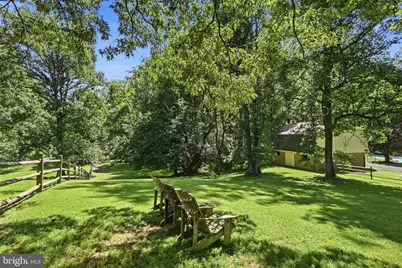
- Property View: Panoramic, Scenic Vista, Trees/Woods
- Lot Size (Acres): 5
- Lot Size (Sq. Ft.): 217,804
- Lot Size Source: Assessor
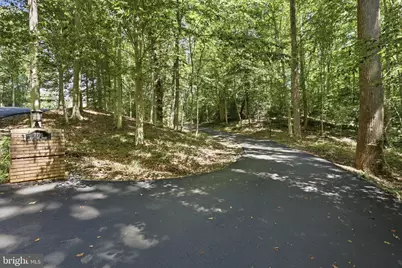
- Street/Road Desc.: Paved, Black Top
- Zoning: 30
- Lot Description: Backs to Trees, Cul-de-sac
- Fencing (Description): Wood, Split Rail, Aluminum
- Horse Property: Yes
- Horse Facility Desc.: Stable(s)
Financial Considerations
- Price Per Sq. Ft.: $333.68
- Association Fee: $500
- Assoc Fee Freq.: Annually
- Assessment Year: 2026
- City/TownTax Freq: Annually
- County Tax: $17,448
- County Tax Freq: Annually
- Tax w/Assessment: $1,557,820
- Tax Amount: $17,970
- Tax Year: 2026
- Tax Total Finished Sq. Ft.: 5691
Disclosures and Reports
- Ownership: Fee Simple
- Section: 3
- Lot Number: 42
Listed by Samson Properties, Carrie A Shokraei















 NMLS#: 1598647