This is a carousel with tiles that activate property listing cards. Use the previous and next buttons to navigate.
1/1
$379,000
This is a carousel with tiles that activate property listing cards. Use the previous and next buttons to navigate.
1/1
Property Description
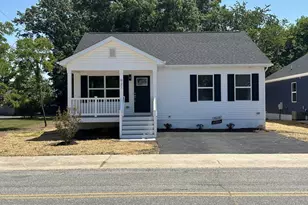
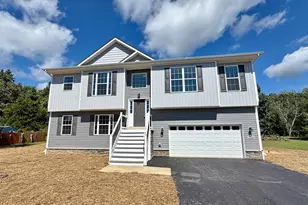
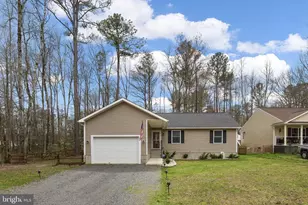
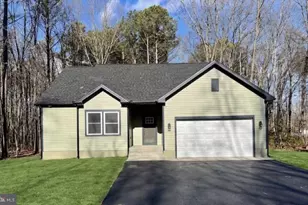
An assumable loan option available!! Move in Ready!! This beautifully designed one-level home offers 1,552 square feet with 3 bedrooms and 3 full bathrooms, thoughtfully created for comfort, flow, and everyday convenience. At the front of the home, you'll find two spacious guest bedrooms with generous closets and a shared full bath, along with an additional full bath down the hall. This layout offers privacy while still maintaining an open and connected feel. The privately situated primary suite features a spacious retreat with a spa-inspired bath, complete with a garden tub, separate shower, dual vanities, private water closet, linen storage, and a walk-in closet. At the center of the home, the open-concept living area brings everyone together. A large family room flows seamlessly into the dining space with plenty of windows bringing in natural sunlight. The kitchen area extends through sliding doors to a 12x16 covered deck, perfect for relaxing or entertaining. The kitchen is a true standout, featuring an angled island, corner walk-in pantry, stainless steel appliances, granite countertops, recessed lighting, and a clean, modern finish. Upgrades throughout the home include luxury vinyl plank flooring, tiled shower surrounds, granite countertops, stainless steel appliances, stylish recessed lighting, a huge laundry room, and a paved driveway.
Full Property Details
Full Property Details for 192 Woodmount Dr
General
- Sold For: $379,000
- Taxes: (2026)
- Status: Closed
- Type: Single Family
- Source: BrightMLSMidAtlantic
- MLS ID: VAWE2011482
- Added to Site: 64 day(s) ago
Interior
- Number of Rooms: 5
- Interior Features: Entry Level Bedroom, Entry Level Bedroom, Ceiling Fan(s), Dining Area, Kitchen - Island, Pantry, Recessed Lighting, Walk-in Closet(s)
- Appliances: Dishwasher, Water Heater, Disposal, Microwave, Refrigerator, Stove
- Flooring: Tile/Brick, Vinyl
Rooms
Bathrooms
- Total Bathrooms: 3
- Full Bathrooms: 3
- Main Floor Baths: 3
- Main - Full Baths: 3
Bedrooms
- Total Bedrooms: 3
- Bedrooms Main & Up: 3
Additional Information
- Security/Safety: Smoke Detector
Exterior
- Porch/Patio/Deck: Deck(s), Porch(es)
Parking
- Parking Features: Paved Driveway
- Parking Type: Driveway
Location
- County: WESTMORELAND
- Subdivision: PLACID BAY ESTATES
- Driving Directions: Take RT 3 East toward King George, Continue through King George and Oak Grove, then turn left onto Route 205 James Monroe Highway. Turn right onto Ferry Landing Road and continue to the entrance of Placid Bay Estates. Turn right on Albrough Boulevard, then right onto Clearview Drive. Turn right onto Forrest Grove, left onto Hickory Road, and finally right onto Woodmount Drive. The home will be on your left.
School Information
- School District: Westmoreland County Public Schools
Heating & Cooling
- Central air: Yes
- Cooling Type: Central A/C, Heat Pump(s)
- Cooling Fuel: Electric
- Heating Type: Heat Pump(s)
- Heating Fuel: Electric
- Water Heater: Electric
Utilities
- Sewer: Public Sewer
- Water: Public
- Utility Description: Cable TV, Cable TV
Structural Information
- Architectural Style: Craftsman
- Structure Type: Other
- Construction: Block, Vinyl Siding, Wood Siding
- Walls/Ceilings: High
- Stories/Levels: 1
- Stories Description: Main
- Square Feet: 1,552
- Sq. Ft. Source: Estimated
- Living Area: 1,552 Sq. Ft.
- Finished Above Grnd: 1,552 Sq. Ft.
- Year Built: 2025
- Year Built Source: Estimated
- Property Condition: Excellent
Lot Features
- Lot Size (Acres): 0.23
- Lot Size (Sq. Ft.): 10,018
- Lot Size Source: Estimated
- Zoning: R2
- Lot Description: Level
Financial Considerations
- Price Per Sq. Ft.: $244.2
- Tax Year: 2026
- Terms: Standard Sale
Disclosures and Reports
- Ownership: Fee Simple
- Lot Number: 9
Listed by AC Realty Group, sheena DAWN CATLETT
Sold by RE/MAX One, Connie M. Fitzgerald

Get Pre-Approved Today
Schools
Schools serving 192 Woodmount Dr
School District:Westmoreland County Public Schools
| Name | Grades | Distance |
|---|---|---|
Washington District Elementary School 454 Oak Grove Road, Colonial Beach, VA 22443 | PK-5 | 1.6 mi |
Montross Middle School 8884 Menokin Road, Montross, VA 22520 | 6-8 | 14 mi |
Washington & Lee High School 16762 Kings Highway, Montross, VA 22520 | 9-12 | 11.4 mi |
Disclaimer:
School attendance boundaries provided by ATTOM Data Solutions and are for reference only. Contact the school directly to verify enrollment eligibility.
Price & Sales History for 192 Woodmount Dr
Date
Details
Price
Change
Source
7/30/2026
Sold
$379,000
—
MLS
6/06/2026
Listed
$379,000
—
MLS
Disclaimer: Historical sales information is derived from public records provided by the county offices. Information is not guaranteed and should be independently verified.
192 Woodmount Drive, Colonial Beach, VA 22443 (MLS# VAWE2011482) is a Single Family property that was sold at $379,000 on July 30, 2026. Want to learn more about 192 Woodmount Drive? Do you have questions about finding other Single Family real estate for sale in Colonial Beach? You can browse all Colonial Beach real estate or contact a Coldwell Banker agent to request more information.