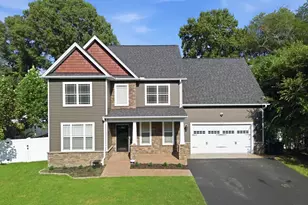
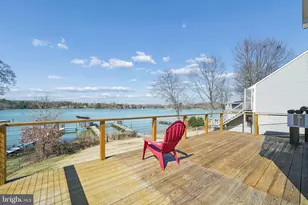
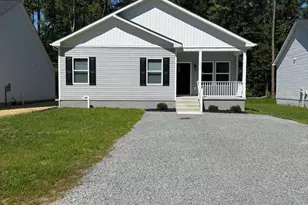
This is a carousel with tiles that activate property listing cards. Use the previous and next buttons to navigate.
1/1
$367,000
This is a carousel with tiles that activate property listing cards. Use the previous and next buttons to navigate.
1/1
Property Description
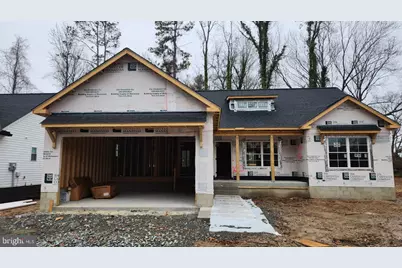
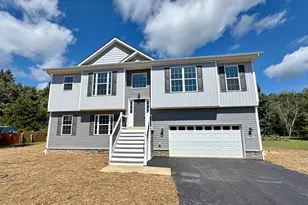
Absolutely Gorgeous BRAND NEW CONSTRUCTION HOME For SALE in the desirable PLACID BAY ESTATES! ESTIMATED completion date March 2026 or sooner. *** The home offers a reverse layout, with the kitchen and living areas on the opposite side from the typical model. *** House will be similar but not identical with the pictures. Enjoy ONE LEVEL living in this 3 BEDROOMS 2 FULL BATHROOMS charming and cozy Craftsman/Ranch Style with 1,420 square feet, TWO car garage and an inviting FRONT PORCH. This OPEN CONCEPT home is a real gem! The details and finishes will definitely impress! Enjoy your mornings in the Beautiful QUARTZ inspired KITCHEN with electric cooking, built in microwave, white cabinets, Stainless Steel appliances and QUARTZ ISLAND. The FAMILY ROOM is flooded with natural light, it is located off kitchen, great for entertaining all your guests and leads you to a beautiful back deck, wide enough for plenty of outdoor furniture. Gorgeous Upgraded Luxury Vinyl Plank floors lead throughout the whole main level. PRIMARY BEDROOM has its own FULL BATHROOM with Fully Tiled Shower Tub, Quartz Double Vanity Tops and a WALK-IN CLOSET added for extra comfort. The other TWO BEDROOMS are located next to the HALL BATH that features a Quartz Vanity Top and Tile Walls Soaking Tub. Your laundry will be hidden from sight in the LAUNDRY ROOM located off garage, along with a Pantry and Linen Closet. Plenty of parking in the 2 car garage (approx 400 sqft.) and on the gravel driveway. The yard offers you the privacy you need featuring a WIDE BACK DECK to relax on quiet cool evenings and watch the sun set! Placid Bay Estates has a voluntary HOA, dues are applied to maintenance and improvement to common areas of the subdivision, such as Community Center, Dams, Docks and Boat Ramp. Access to Potomac River via Mattox Creek with beautiful wildlife and recreation area. Approximately 6 miles to the Town of Colonial Beach, 30 minutes to Dahlgren, 35 minutes to Bowling Green/A.P. Hill, and around 45 minutes drive to Fredericksburg, easy access to Maryland via Harry Nice Bridge. Whether you are looking for a permanent home, vacation spot for family time or a possible investment as an AirBNB, this home fits the bill. Everyone longs to find their dream home and this home is ready for you to call it yours!
Full Property Details
Full Property Details for 633 Shorewood Dr
General
- Sold For: $367,000
- Taxes: $8,000 (2022)
- Status: Closed
- Type: Single Family
- Source: BrightMLSMidAtlantic
- MLS ID: VAWE2010190
- Added to Site: 173 day(s) ago
Interior
- Rooms/Areas: Primary Bedroom, Bedroom 2, Bedroom 3, Kitchen, Family Room, Laundry, Primary Bathroom, Full Bath
- Interior Features: Attic, Ceiling Fan(s), Combination Dining/Living, Combination Kitchen/Dining, Combination Kitchen/Living, Dining Area, Entry Level Bedroom, Family Room Off Kitchen, Floor Plan - Open, Kitchen - Eat-In, Kitchen - Efficiency, Kitchen - Island, Kitchen - Table Space, Pantry, Primary Bath(s), Recessed Lighting, Bathroom - Soaking Tub, Bathroom - Stall Shower, Bathroom - Tub Shower, Upgraded Countertops, Walk-in Closet(s)
- Appliances: Built-In Microwave, Dishwasher, Disposal, Energy Efficient Appliances, ENERGY STAR Dishwasher, ENERGY STAR Refrigerator, Icemaker, Oven/Range - Electric, Refrigerator, Stainless Steel Appliances, Washer/Dryer Hookups Only, Water Heater
- Flooring: Ceramic Tile, Luxury Vinyl Plank
Rooms
Bathrooms
- Total Bathrooms: 2
- Full Bathrooms: 2
- Main Floor Baths: 2
- Main - Full Baths: 2
Bedrooms
- Total Bedrooms: 3
- Bedrooms Main & Up: 3
Other Rooms
- Laundry: Has Laundry, Hookup, Main Floor
Additional Information
- Shared Amenities: Boat Ramp, Common Grounds, Community Center, Lake, Picnic Area, Pier/Dock, Water/Lake Privileges
- Security/Safety: Main Entrance Lock, Smoke Detector
Exterior
- Exterior Features: Gutter System, Exterior Lighting
- Porch/Patio/Deck: Deck(s), Porch(es)
Parking
- Garage: Yes
- Garage Spaces: 2
- Total Spaces: 6
- Parking Features: Gravel Driveway
- Parking Type: Attached Garage, Driveway
- Garage Description: Garage - Front Entry, Garage Door Opener, Inside Access
Location
- County: WESTMORELAND
- Subdivision: PLACID BAY ESTATES
- Cross Streets: Forest Grove Rd.
- Driving Directions: From Rt 3 going East, Turn L on Route 638/VA 205W, Turn R on Route 638, Turn R on Albrough Blvd, Turn R on Clearview Dr, Turn L on Forest Grove Rd, Turn L onto Shorewood Dr, House on the Right
School Information
- School District: Westmoreland County Public Schools
Heating & Cooling
- Central air: Yes
- Cooling Type: Central A/C, Ceiling Fan(s), Heat Pump(s), Programmable Thermostat
- Cooling Fuel: Electric
- Heating Type: Heat Pump(s)
- Heating Fuel: Electric
- Water Heater: Electric
Utilities
- Sewer: Public Septic
- Water: Public
Structural Information
- Architectural Style: Craftsman, Raised Ranch/Rambler, Traditional
- Structure Type: Detached
- Construction: Batts Insulation, Block, Blown-In Insulation, Concrete, CPVC/PVC, Stick Built, Vinyl Siding
- Foundation: Crawl Space
- Roof: Architectural Shingle
- Walls/Ceilings: 9'+ Ceilings, Dry Wall, Cathedral Ceilings, Vaulted C
- Windows: Energy Efficient, ENERGY STAR Qualified, Screens, Vinyl Clad
- Doors: Sliding Glass
- Stories Description: Main
- Square Feet: 1,420
- Sq. Ft. Source: Estimated
- Living Area: 1,420 Sq. Ft.
- Finished Above Grnd: 1,420 Sq. Ft.
- Year Built: 2025
- Year Built Source: Estimated
- Property Condition: Excellent
Lot Features
- Lot Size (Acres): 0.23
- Lot Size (Sq. Ft.): 10,075
- Lot Size Source: Estimated
- Zoning: R2
- Lot Description: Backs to Trees, Front Yard, Landscaping, Level, Rear Yard
Water Features
- Water Front Type: Creek/Stream
- Water Front Name: Mattox Creek/Potomac River
Financial Considerations
- Price Per Sq. Ft.: $257.04
- Tax w/Assessment: $8,000
- Tax Amount: $8,000
- Tax Year: 2022
- Terms: Standard Sale
Disclosures and Reports
- Ownership: Fee Simple
Listed by Coldwell Banker Elite, Oana Mills
Sold by Coldwell Banker Elite, Virginia M Walker

Get Pre-Approved Today
Schools
Schools serving 633 Shorewood Dr
School District:Westmoreland County Public Schools
| Name | Grades | Distance |
|---|---|---|
Montross Middle School 8884 Menokin Road, Montross, VA 22520 | 6-8 | 14.6 mi |
Washington & Lee High School 16762 Kings Highway, Montross, VA 22520 | 9-12 | 12 mi |
Disclaimer:
School attendance boundaries provided by ATTOM Data Solutions and are for reference only. Contact the school directly to verify enrollment eligibility.
Price & Sales History for 633 Shorewood Dr
Date
Details
Price
Change
Source
4/24/2026
Sold
$367,000
0.55%
MLS
12/03/2025
Listed
$365,000
—
MLS
Disclaimer: Historical sales information is derived from public records provided by the county offices. Information is not guaranteed and should be independently verified.
633 Shorewood Drive, Colonial Beach, VA 22443 (MLS# VAWE2010190) is a Single Family property that was sold at $367,000 on April 24, 2026. Want to learn more about 633 Shorewood Drive? Do you have questions about finding other Single Family real estate for sale in Colonial Beach? You can browse all Colonial Beach real estate or contact a Coldwell Banker agent to request more information.