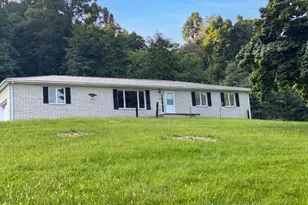
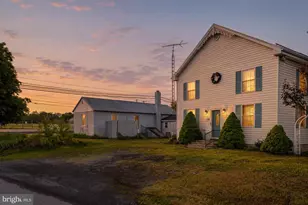
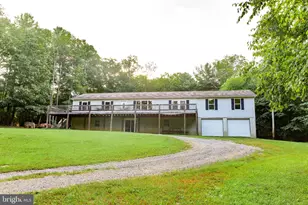
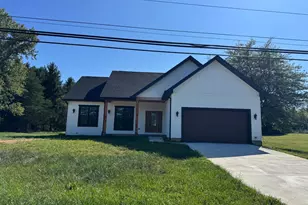
Full Property Details for 334 Overlook Dr
General
- Sold For: $360,000
- HOA FEE: $156/month
- Taxes: $1,561 (2025)
- Status: Closed
- Type: Single Family
- Source: BrightMLSMidAtlantic
- MLS ID: VAFV2043692
- Added to Site: 52 day(s) ago
Interior
- Rooms/Areas: Living Room, Dining Room, Primary Bedroom, Bedroom 2, Bedroom 3, Kitchen, Family Room, Basement, Bathroom 2, Primary Bathroom, Half Bath
- Interior Features: Bathroom - Stall Shower, Bathroom - Tub Shower, Chair Railings, Dining Area, Floor Plan - Traditional, Kitchen - Eat-In, Primary Bath(s), Pantry, Wood Floors
- Fireplace: Yes
- Number of Fireplaces: 1
- Fireplace(s): Brick, Wood
- Appliances: Dishwasher, Disposal, Refrigerator, Cooktop, Oven - Wall, Oven - Double, Water Heater, Humidifier
Rooms
- Total Bathrooms: 3
- Full Bathrooms: 2
- Half Bathrooms: 1
- Upper Floor Baths: 2
- Upper - Full Baths: 2
- Main Floor Baths: 1
- Main - 1/2 Baths: 1
- Total Bedrooms: 3
- Bedrooms Upper: 3
Additional Information
- Shared Amenities: Tot Lots/Playground, Water/Lake Privileges, Basketball Courts, Beach, Boat Ramp, Common Grounds, Community Center, Dog Park, Exercise Room, Game Room, Gated Community, Jog/Walk Path, Lake, Meeting Room, Pickleball Courts, Picnic Area, Pier/Dock, Security, Tennis Courts, Volleyball Courts
Exterior
- Exterior Features: Private Beach
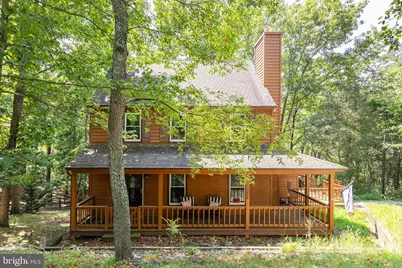
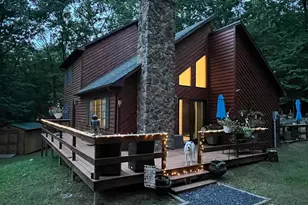
- Porch/Patio/Deck: Balcony, Deck(s)
Parking
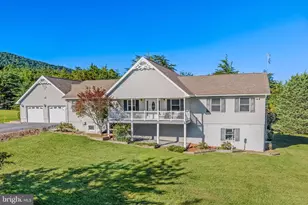
- Total Spaces: 4
- Parking Features: Asphalt Driveway
- Parking Type: Off Street
Location
- County: FREDERICK
- Subdivision: LAKE HOLIDAY ESTATES
- Driving Directions: right after gate on West Masters, left on Country Club, right on Lakeview, right on Overlook to the first left of the circle and the house is on the left (if you go around the entire circle it will be on the right
School Information
- School District: Frederick County Public Schools
Community
- Association: Yes
- Assoc. Name: LAKE HOLIDAY COUNTRY CLUB
- Assoc. Fees Include: Management, Snow Removal, Common Area Maintenance, Reserve Funds, Road Maintenance, Security Gate, Trash
Heating & Cooling
- Cooling Type: Heat Pump(s)
- Cooling Fuel: Electric
- Heating Type: Heat Pump(s)
- Heating Fuel: Electric
- Water Heater: Electric
Utilities
- Sewer: Public Sewer
- Water: Public
Structural Information
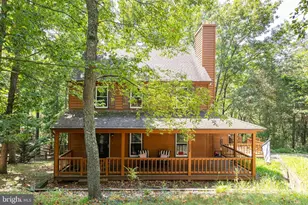
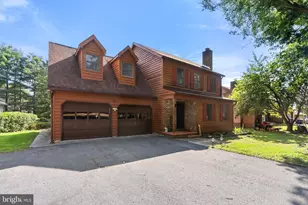
- Architectural Style: Colonial
- Structure Type: Detached
- Construction: Wood Siding
- Basement: Yes
- Basement Desc.: Full
- Foundation: Permanent
- Windows: Bay/Bow
- Stories Description: Lower 1, Main, Upper 1
- Square Feet: 2,458
- Sq. Ft. Source: Assessor
- Living Area: 2,373 Sq. Ft.
- Finished Above Grnd: 1,607 Sq. Ft.
- Finished Below Grnd: 766 Sq. Ft.
- Year Built: 1989
- Year Built Source: Assessor
- Property Condition: Average
Lot Features
- Property View: Trees/Woods
- Lot Size (Acres): 0.28
- Lot Size (Sq. Ft.): 12,196
- Lot Size Source: Estimated
- Zoning: R5
- Lot Description: Backs to Trees, Landscaping, Trees/Wooded
Water Features
- Navigable Water: Yes
- Water Access: Yes
- Water Access Desc: Boat - Length Limit, Boat - Powered, Canoe/Kayak, Fishing Allowed, No Personal Watercraft (PWC), Private Beach, Swimming Allowed, Waterski/Wakeboard
- Water Front Type: Lake
- Water Front Name: Lake Holiday
Financial Considerations
- Price Per Sq. Ft.: $220.91
- Association Fee: $156
- Assoc Fee Freq.: Monthly
- Assessment Year: 2025
- City/TownTax Freq: Annually
- County Tax: $1,561
- County Tax Freq: Annually
- Tax w/Assessment: $325,200
- Tax Amount: $1,561
- Tax Year: 2025
- Terms: Standard Sale
- Tax Total Finished Sq. Ft.: 2373
Disclosures and Reports
- Ownership: Fee Simple
- Lot Number: 385
Listed by Samson Properties, Misty Weaver
Sold by Pearson Smith Realty, LLC, Logan Kern