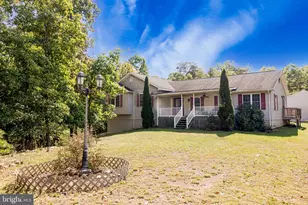
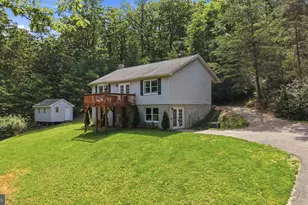
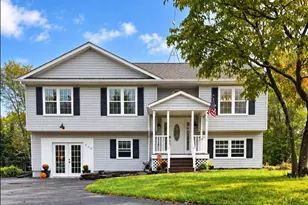
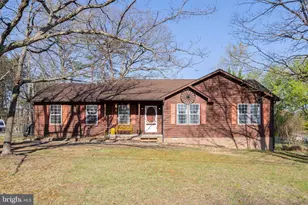
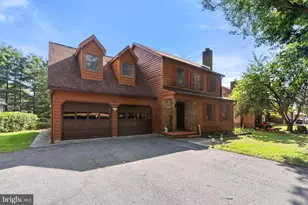
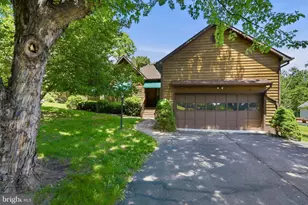
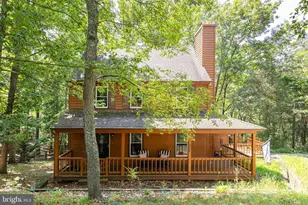
Full Property Details for 202 Masters Dr
General
- Sold For: $324,000
- HOA FEE: $156/month
- Taxes: $1,478 (2025)
- Status: Closed
- Type: Single Family
- Source: BrightMLSMidAtlantic
- MLS ID: VAFV2039306
- Added to Site: 245 day(s) ago
Interior
- Rooms/Areas: Living Room, Dining Room, Primary Bedroom, Bedroom 2, Bedroom 3, Kitchen, Family Room, Other, Storage Room, Primary Bathroom, Full Bath
- Interior Features: Bathroom - Tub Shower, Bathroom - Walk-In Shower, Carpet, Ceiling Fan(s), Dining Area, Floor Plan - Traditional, Kitchen - Country, Pantry, Stove - Pellet, Window Treatments, Primary Bath(s)
- Appliances: Dishwasher, Disposal, Icemaker, Oven - Self Cleaning, Oven/Range - Electric, Range Hood, Refrigerator, Stainless Steel Appliances, Water Heater
- Flooring: Carpet, Vinyl, Luxury Vinyl Plank
Rooms
- Total Bathrooms: 2
- Full Bathrooms: 2
- Main Floor Baths: 2
- Main - Full Baths: 2
- Total Bedrooms: 3
- Bedrooms Main & Up: 3
- Laundry: Lower Floor, Hookup
Additional Information
- Shared Amenities: Baseball Field, Basketball Courts, Beach, Boat Dock/Slip, Club House, Common Grounds, Dog Park, Exercise Room, Jog/Walk Path, Lake, Non-Lake Recreational Area, Pier/Dock, Security, Tennis Courts, Tot Lots/Playground, Volleyball Courts, Water/Lake Privileges
Exterior
- Exterior Features: Extensive Hardscape, Exterior Lighting, Outbuilding(s), Private Beach
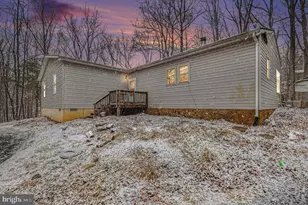
- Porch/Patio/Deck: Deck(s)
Parking
- Total Spaces: 8
- Parking Features: Paved Driveway
- Parking Type: Driveway, Off Street
Location
- County: FREDERICK
- Subdivision: LAKE HOLIDAY ESTATES
- Driving Directions: From Lake Holiday main gate: Turn left on Masters Dr and continue to the home on the left, just past Putter Place
- Location Details: Lake
School Information
- School District: Frederick County Public Schools
- Elementary School: Gainesboro
- Middle School: Frederick County
- High School: James Wood
Community
- Association: Yes
- Assoc. Name: LAKE HOLIDAY COUNTRY CLUB
- Assoc. Fees Include: Common Area Maintenance, Management, Reserve Funds, Road Maintenance, Security Gate
- Pets Allowed: Yes
- Pets: No Pet Restrictions
Heating & Cooling
- Central air: Yes
- Cooling Type: Central A/C
- Cooling Fuel: Electric
- Heating Type: Heat Pump(s)
- Heating Fuel: Electric
- Water Heater: Electric
Utilities
- Sewer: Public Sewer
- Water: Public
- Dist. to Water: 1 Blocks
Structural Information
- Architectural Style: Split Foyer
- Structure Type: Detached
- Construction: Vinyl Siding, Brick
- Basement: Yes
- Basement Entrance: Yes
- Basement Desc.: Connecting Stairway, Daylight, Full, Partially Finished, Improved, Interior Access, Rear Entrance, Rough Bath Plumb, Walkout Level, Windows
- Foundation: Block
- Roof: Asphalt, Shingle
- Stories Description: Main
- Square Feet: 2,608
- Sq. Ft. Source: Estimated
- Living Area: 1,904 Sq. Ft.
- Finished Above Grnd: 1,304 Sq. Ft.
- Finished Below Grnd: 600 Sq. Ft.
- Year Built: 1988
- Year Built Source: Assessor
- Property Condition: Very Good
Additional Structures
Lot Features
- Property View: Garden/Lawn, Scenic Vista, Trees/Woods
- Lot Size (Acres): 0.23
- Lot Size (Sq. Ft.): 10,018
- Lot Size Source: Estimated
- Zoning: R5
Water Features
- Navigable Water: Yes
- Water Access: Yes
- Water Access Desc: Boat - Length Limit, Boat - Powered, Canoe/Kayak, Fishing Allowed, Private Beach, Swimming Allowed, Waterski/Wakeboard
- Water Front Type: Lake
- Water Front Name: Lake Holiday
- Dock/Slip Conveys: Yes
- Docks: 1
- Power Boats: 1
- Non-Power Boats: 3-5
Financial Considerations
- Price Per Sq. Ft.: $237.65
- Association Fee: $156
- Assoc Fee Freq.: Monthly
- Assessment Year: 2025
- City/TownTax Freq: Annually
- County Tax: $1,478
- County Tax Freq: Annually
- Tax w/Assessment: $307,820
- Tax Amount: $1,478
- Tax Year: 2025
- Terms: Standard Sale
- Tax Total Finished Sq. Ft.: 1494
Disclosures and Reports
- Ownership: Fee Simple
- Inclusions: Pellet stove
- Section: 2
- Lot Number: 170
Listed by Colony Realty, Lisa M Cox
Sold by Keller Williams Realty/Lee Beaver & Assoc., Ricardo Anthony Roman